View 19 design references ↓Open in design finder ↗
Orange-yellow double-leaf door with narrow vision panelsDesign reference · final configuration confirmed with quotation

ZHONGKAI / FIRE-RATED DOORS

Start with the project specification.

Door configurations and technical documentation reviewed against the selected model and project requirements.

Discuss this door

Made-to-order enquiries welcome. Please share the intended use and destination.

BEFORE YOU CHOOSE A DESIGN

Is this the right series for your opening?

Why consider it

Start with the required assembly and documentation, then agree the appearance.

Construction & quotation details

What to weigh up

Size, glazing, hardware and installation must stay within the offered assembly documentation; a decorative image cannot establish a rating.

Confirm in your quotation

Destination, required standard/rating, opening schedule, labels, frame, glazing, seals, hardware and installation documentation.

CERTIFICATION & TECHNICAL REVIEW

Documentation matched to the door.

CE / UL documentation may be available for selected supplied models, subject to verification of the exact scope. A statement for one product does not cover every size, leaf configuration, frame, glazing or hardware combination.

Tell us the project location and required standard. Relevant certification and technical documents are discussed privately for the specified model; certificate originals are not published on this website.

DESIGN REFERENCES

Choose a starting point.

Save the reference codes for the designs you like, then discuss size, materials, finish and hardware. Each code identifies a design for your enquiry; the offered model and final specification are confirmed in the quotation.

Scene & setting references

Compare the design in an architectural or interior setting.

WEBSITE REFERENCE / FD-28

Fully glazed paired corridor door configuration

Configuration notes

Specialist partner configuration reference. Confirm the exact leaf, frame, glazing, hardware and applicable test documentation for your project before ordering.

Enquire about this design ↗

WEBSITE REFERENCE / FD-29

Brushed-metal asymmetric door configuration

Configuration notes

Specialist partner configuration reference. Confirm the exact leaf, frame, glazing, hardware and applicable test documentation for your project before ordering.

Enquire about this design ↗

WEBSITE REFERENCE / FD-30

Dark corridor exit-door configuration

Configuration notes

Specialist partner configuration reference. Confirm the exact leaf, frame, glazing, hardware and applicable test documentation for your project before ordering.

Enquire about this design ↗

WEBSITE REFERENCE / FD-19

Decorative lobby double doors with vision panels

Decorative lobby setting with narrow vision panels. Confirm facing, glazing, access hardware and the offered fire-door assembly.

Enquire about this design ↗

WEBSITE REFERENCE / FD-22

Black-framed glazed lobby double doors

Glazed double-door reference from the specialist fire-door range. Confirm the exact glass, frame, hardware and supporting documentation together.

Enquire about this design ↗

Product front views

Compare the door or panel arrangement with a consistent product frame. Enlarge to view the full original image.

WEBSITE REFERENCE / FD-23

Blue paired industrial door configuration

Configuration notes

Specialist partner configuration reference. Confirm the exact leaf, frame, glazing, hardware and applicable test documentation for your project before ordering.

Enquire about this design ↗

WEBSITE REFERENCE / FD-24

Wood-grain double door with vision panels and panic bars

Configuration notes

Specialist partner configuration reference. Confirm the exact leaf, frame, glazing, hardware and applicable test documentation for your project before ordering.

Enquire about this design ↗

WEBSITE REFERENCE / FD-25

Wood-grain single door with narrow vision panel

Configuration notes

Specialist partner configuration reference. Confirm the exact leaf, frame, glazing, hardware and applicable test documentation for your project before ordering.

Enquire about this design ↗

WEBSITE REFERENCE / FD-26

Wood-grain paired doors with tall vision panels

Configuration notes

Specialist partner configuration reference. Confirm the exact leaf, frame, glazing, hardware and applicable test documentation for your project before ordering.

Enquire about this design ↗

WEBSITE REFERENCE / FD-27

Paired corridor doors with vision panels and lever handle

Configuration notes

Specialist partner configuration reference. Confirm the exact leaf, frame, glazing, hardware and applicable test documentation for your project before ordering.

Enquire about this design ↗

WEBSITE REFERENCE / FD-20

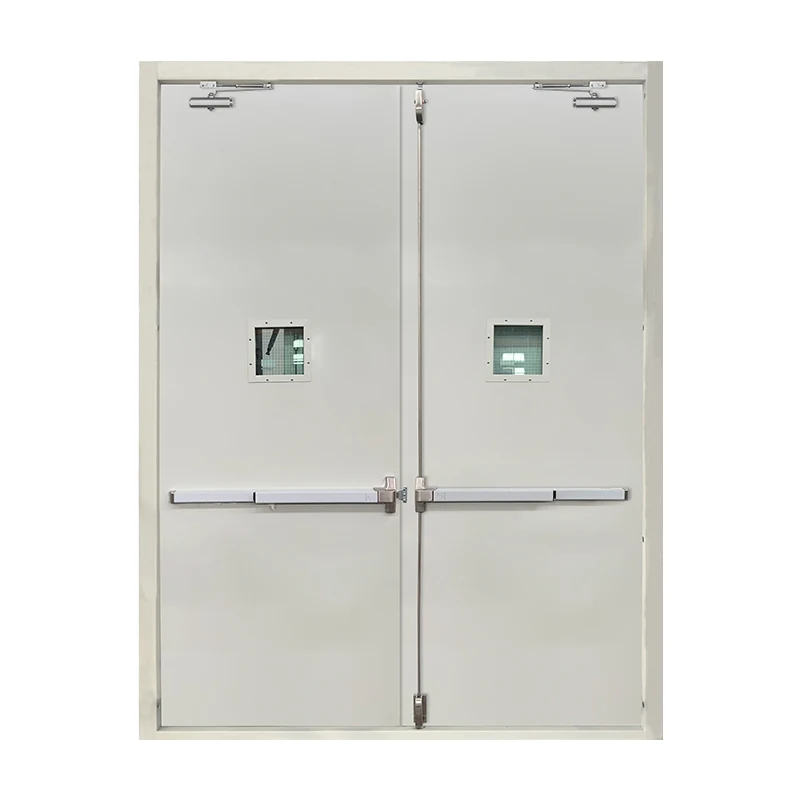
Square-vision double doors with exit bars

Small square vision panels, exit bars and closers shown. Specify glazing, leaf sizes and the required assembly evidence.

Enquire about this design ↗

WEBSITE REFERENCE / FD-21

Long-vision modular equipment-room double doors

Long vision panels and exposed hinges shown in the supplier modular-equipment range. Confirm equipment-room use, frame, seals and project requirements.

Enquire about this design ↗

WEBSITE REFERENCE / FD-18

Double-leaf exit-bar and closer configuration

Twin exit bars and overhead closers shown. Confirm leaf coordination, opening size and documentation scope.

Enquire about this design ↗

SELECTION NOTES

Send a technical brief, not only a photo.

Project requirement

Share the destination, building use and the standard or rating required by your project team.

Assembly details

Provide clear opening dimensions, leaf arrangement, frame, wall type, vision panel and hardware requirements.

Evidence review

Ask for the exact model and documentation scope to be checked before approving an order. Our specialist partner supply is reviewed per enquiry.

YOUR NEXT STEP

Plan your order.

CUSTOM SIZES · BESPOKE & BULK ORDERS

Your design.
Your specification.

Share the required standard and rating, opening schedule and quantity. We will review the proposed assembly with you.

Request my quotation

WHAT SHAPES YOUR QUOTATION

  • Opening size
  • Design & material
  • Colour & finish
  • Hardware
  • Quantity

Your quotation confirms the configuration, included components and purchasing terms.

View the full quotation brief
Project context
Destination, building use and intended installation location.
Technical requirements
Required standard, rating and documentation for the selected assembly.
Opening dimensions
Width and height, wall thickness, handing and opening direction.
Appearance
Selected design, finish reference and matching requirements.
Configuration
Door leaf, frame and hardware requirements for the selected design.
Order planning
Quantity, delivery location and requested schedule.

COLOUR & FINISH

Agree the finish in your hand.

Specify any RAL code or a custom colour to match. The 12 examples in our guide are starting points, not a limit.

Screen colours are illustrative. Approve the physical sample, sheen and texture before production.

Plan colour & sample approval ↗
Cover of Fire-door design references PDF

TAKE THE DESIGNS WITH YOU

Fire-door design references

Project enquiry & configuration review.

Download PDF

19 design references with enquiry links.

QUESTIONS FOR THIS COLLECTION

Before you request a quotation.

How do I select a suitable fire-door configuration?

Start with the project location, required standard and rating, opening schedule and hardware requirements. The offered model and supporting documentation must be reviewed together before approval.

Can I change the size, glass or hardware freely?

Proposed changes must be checked against the documentation for the complete assembly. Share the desired configuration first so the available scope can be reviewed before a quotation is confirmed.

Can I review certification before ordering?

Request model-specific documentation during your enquiry. Certification scope is checked for the proposed assembly; certificate originals are shared privately when appropriate, rather than published in the public catalogue.

Complete your door package.

Interior wooden doors ↗Aluminum-profile glass doors ↗Hardware & accessories ↗Discuss multiple categories ↗

LET’S PLAN YOUR DOORS

Tell us what you are building.

Start with your door type, opening dimensions, quantity and destination. We will help define the next step.

Start your enquiry