Panel & hotel doors
Coordinate room doors, paired leaves and lobby designs.
Browse interior designs ↓ ZHONGKAIDOORS & PROJECT SUPPLY
 Design reference · final configuration confirmed with quotation
ZHONGKAI / INTERIOR WOODEN DOORS
Door styles and finishes for coordinated residential and hospitality interiors.
Discuss this doorMade-to-order enquiries welcome. Please share the intended use and destination.
BEFORE YOU CHOOSE A DESIGN
Match room doors, double doors, wall finishes and hardware across a package.
Appearance does not identify the leaf core, acoustic or fire performance; confirm each opening requirement.
Core and facing, dimensions, frame/architrave, handing, finish sample and hardware schedule.
EXPLORE THE INTERIOR RANGE
Coordinate room doors, paired leaves and lobby designs.
Browse interior designs ↓Explore the supplied American red-oak series, including an arched double entrance and a panelled single door.
Explore solid wood ↓Choose a single or paired sliding layout and plan the wall space and track together.
Explore barn doors ↓Explore wide paired leaves, tall headers and coordinated room-door finishes. Confirm clear opening, active and inactive leaves, core construction, hinges, handles and any required acoustic or fire documentation for the exact assembly. A hotel setting does not imply a tested rating.
Discuss interior double doors ↗PREMIUM SOLID WOOD
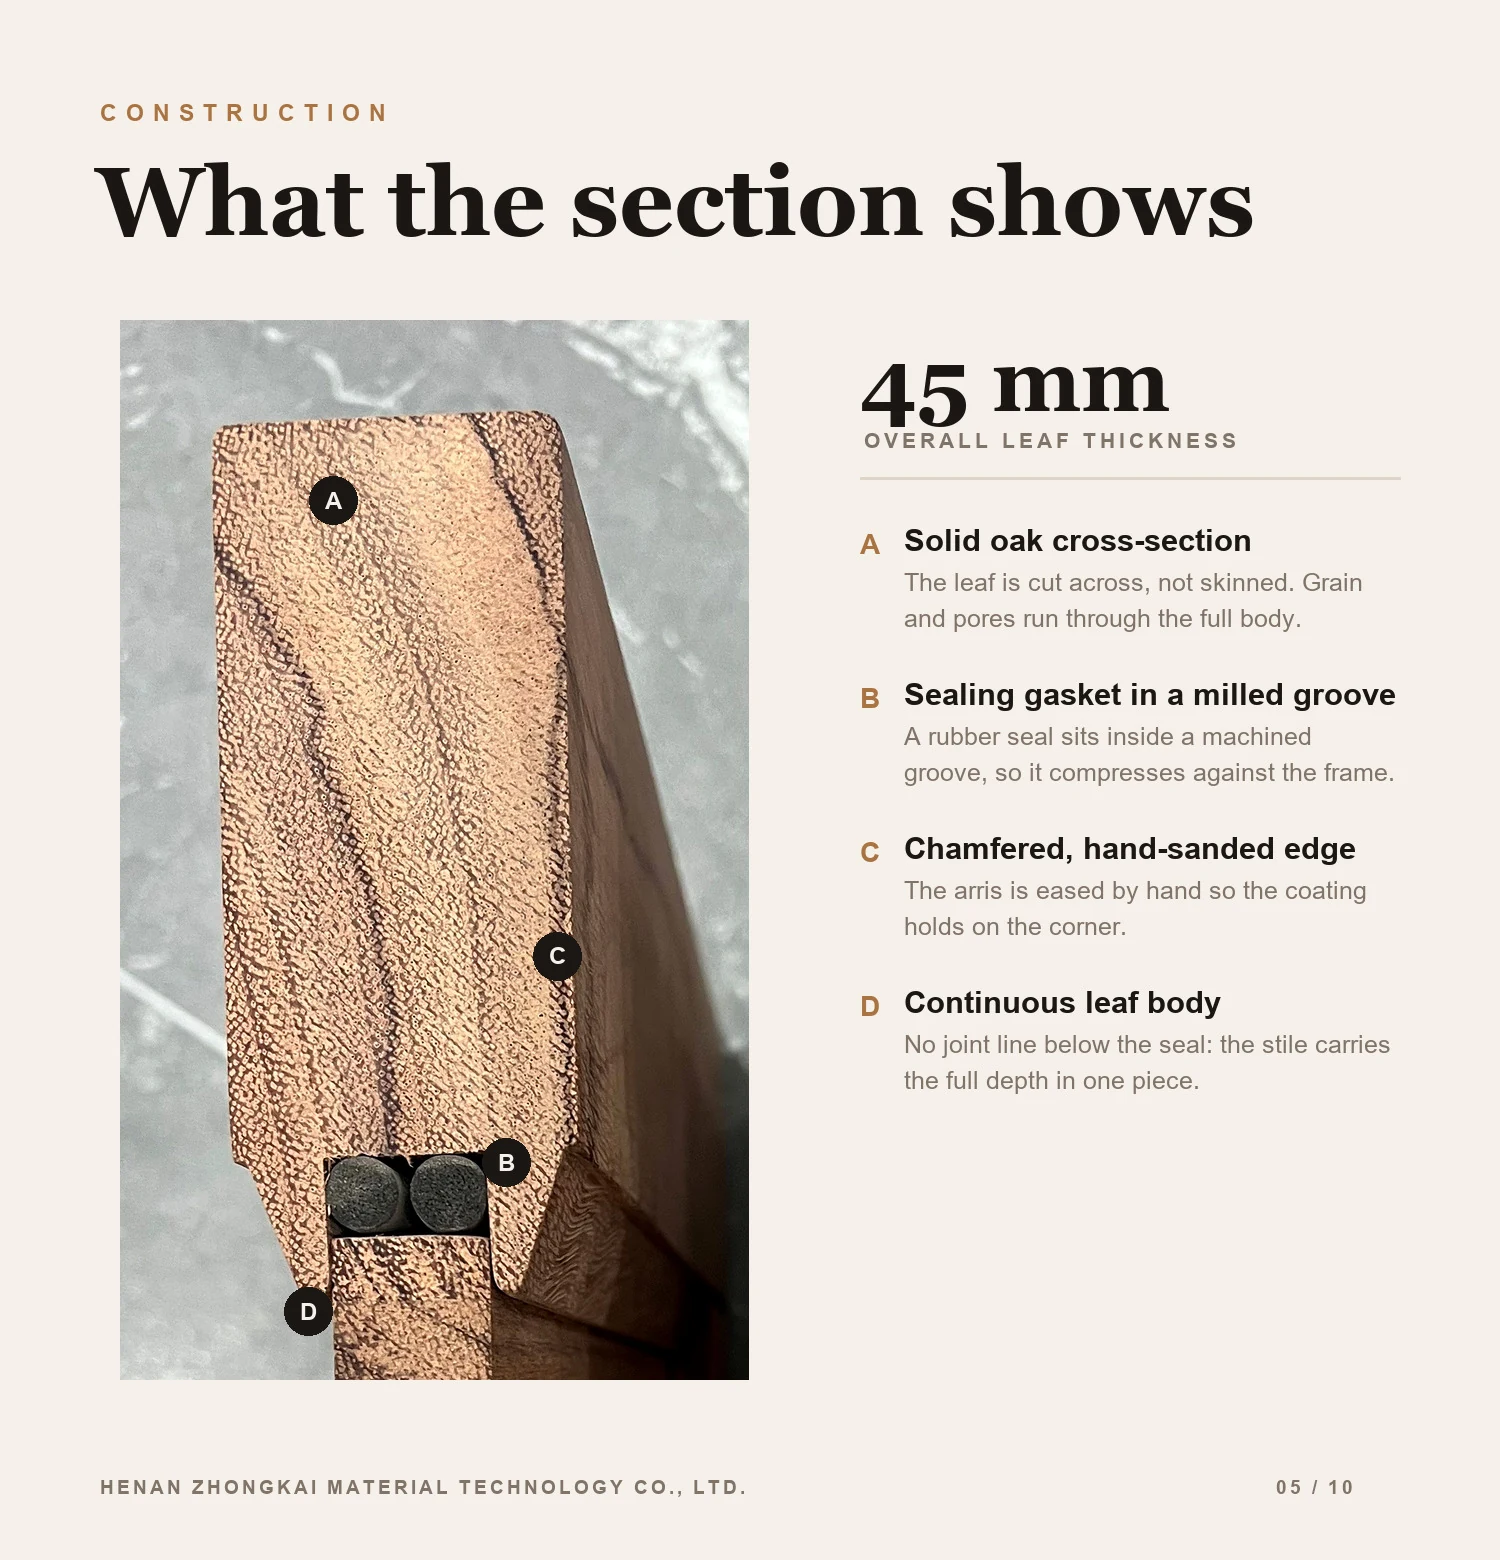
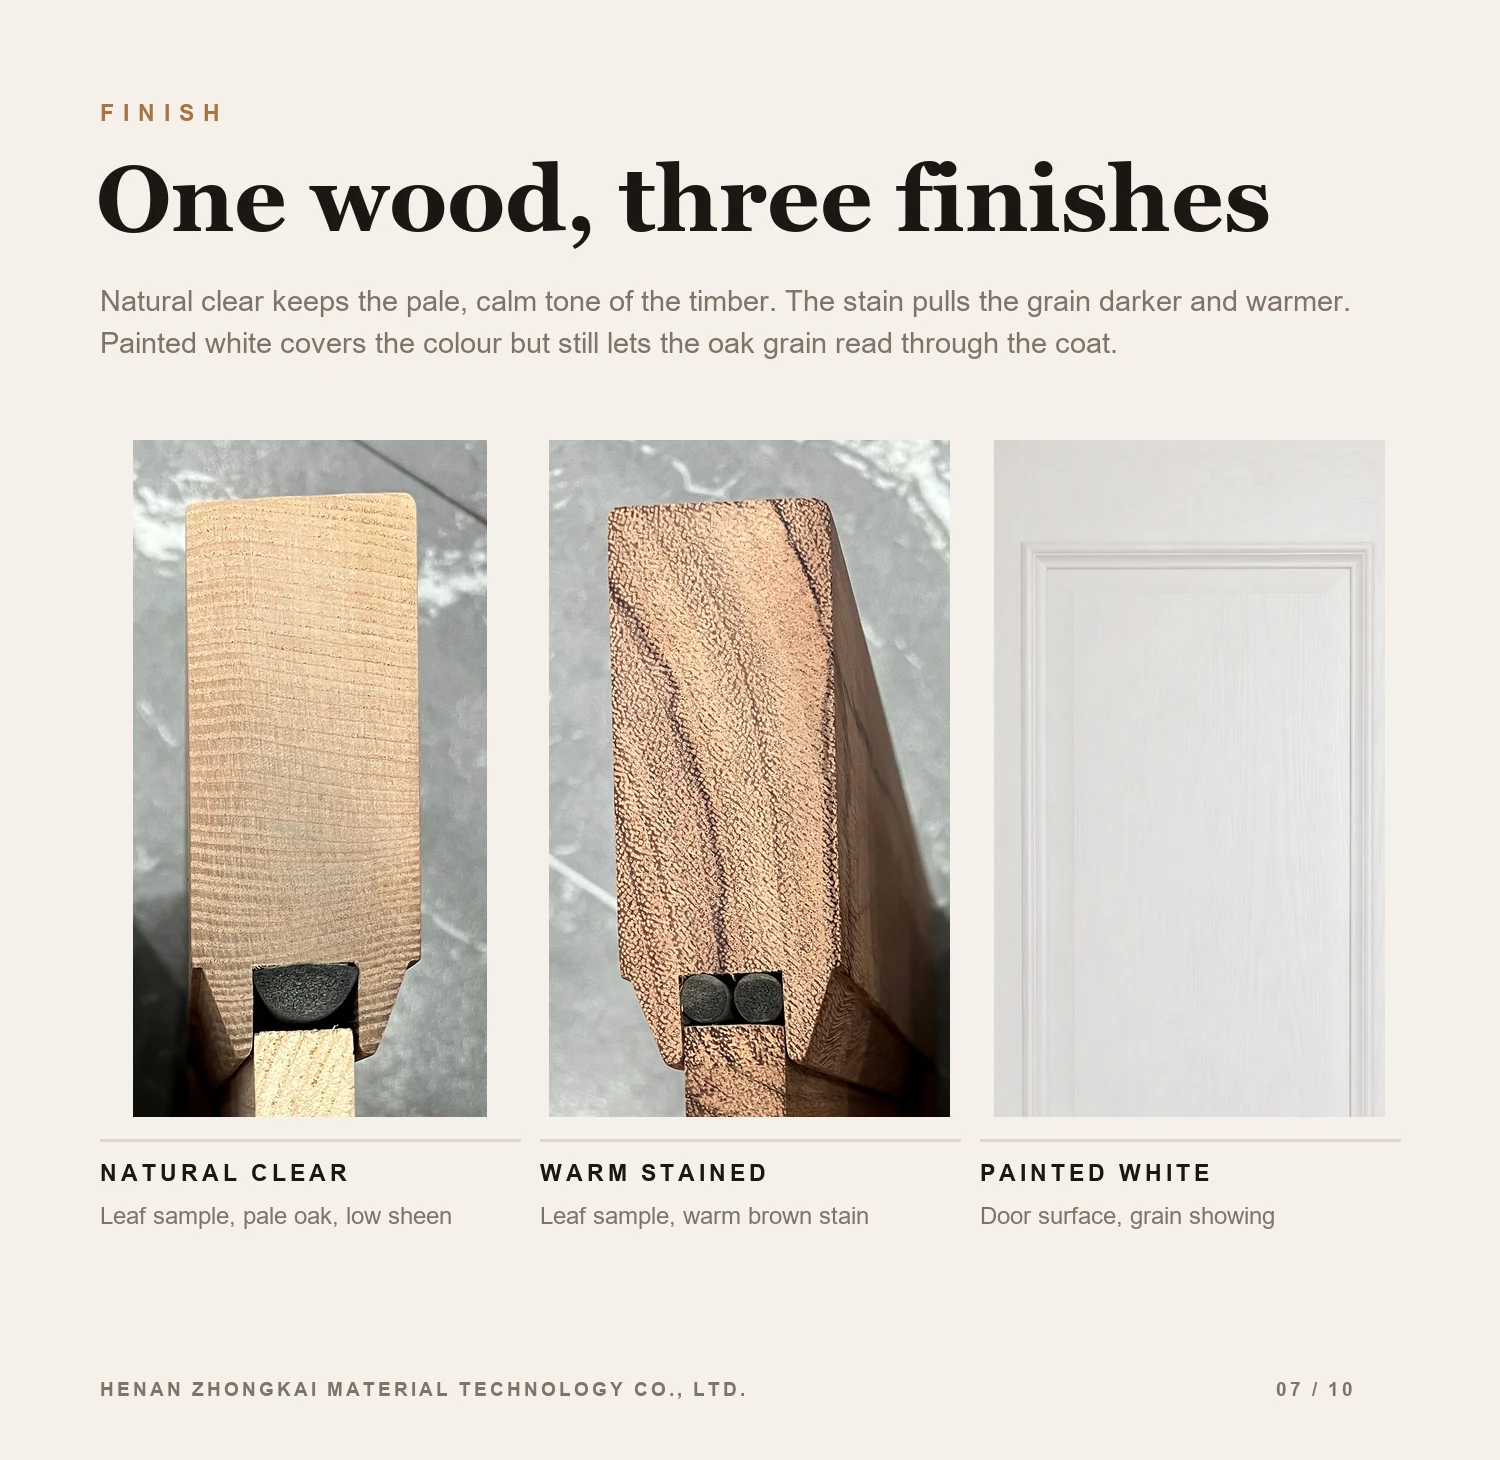
The supplied series specifies American red oak and a 45 mm reference leaf. Natural grain varies. Confirm the selected design, final dimensions, timber condition, frame, seals and hardware before production.
SLIDING BARN DOORS
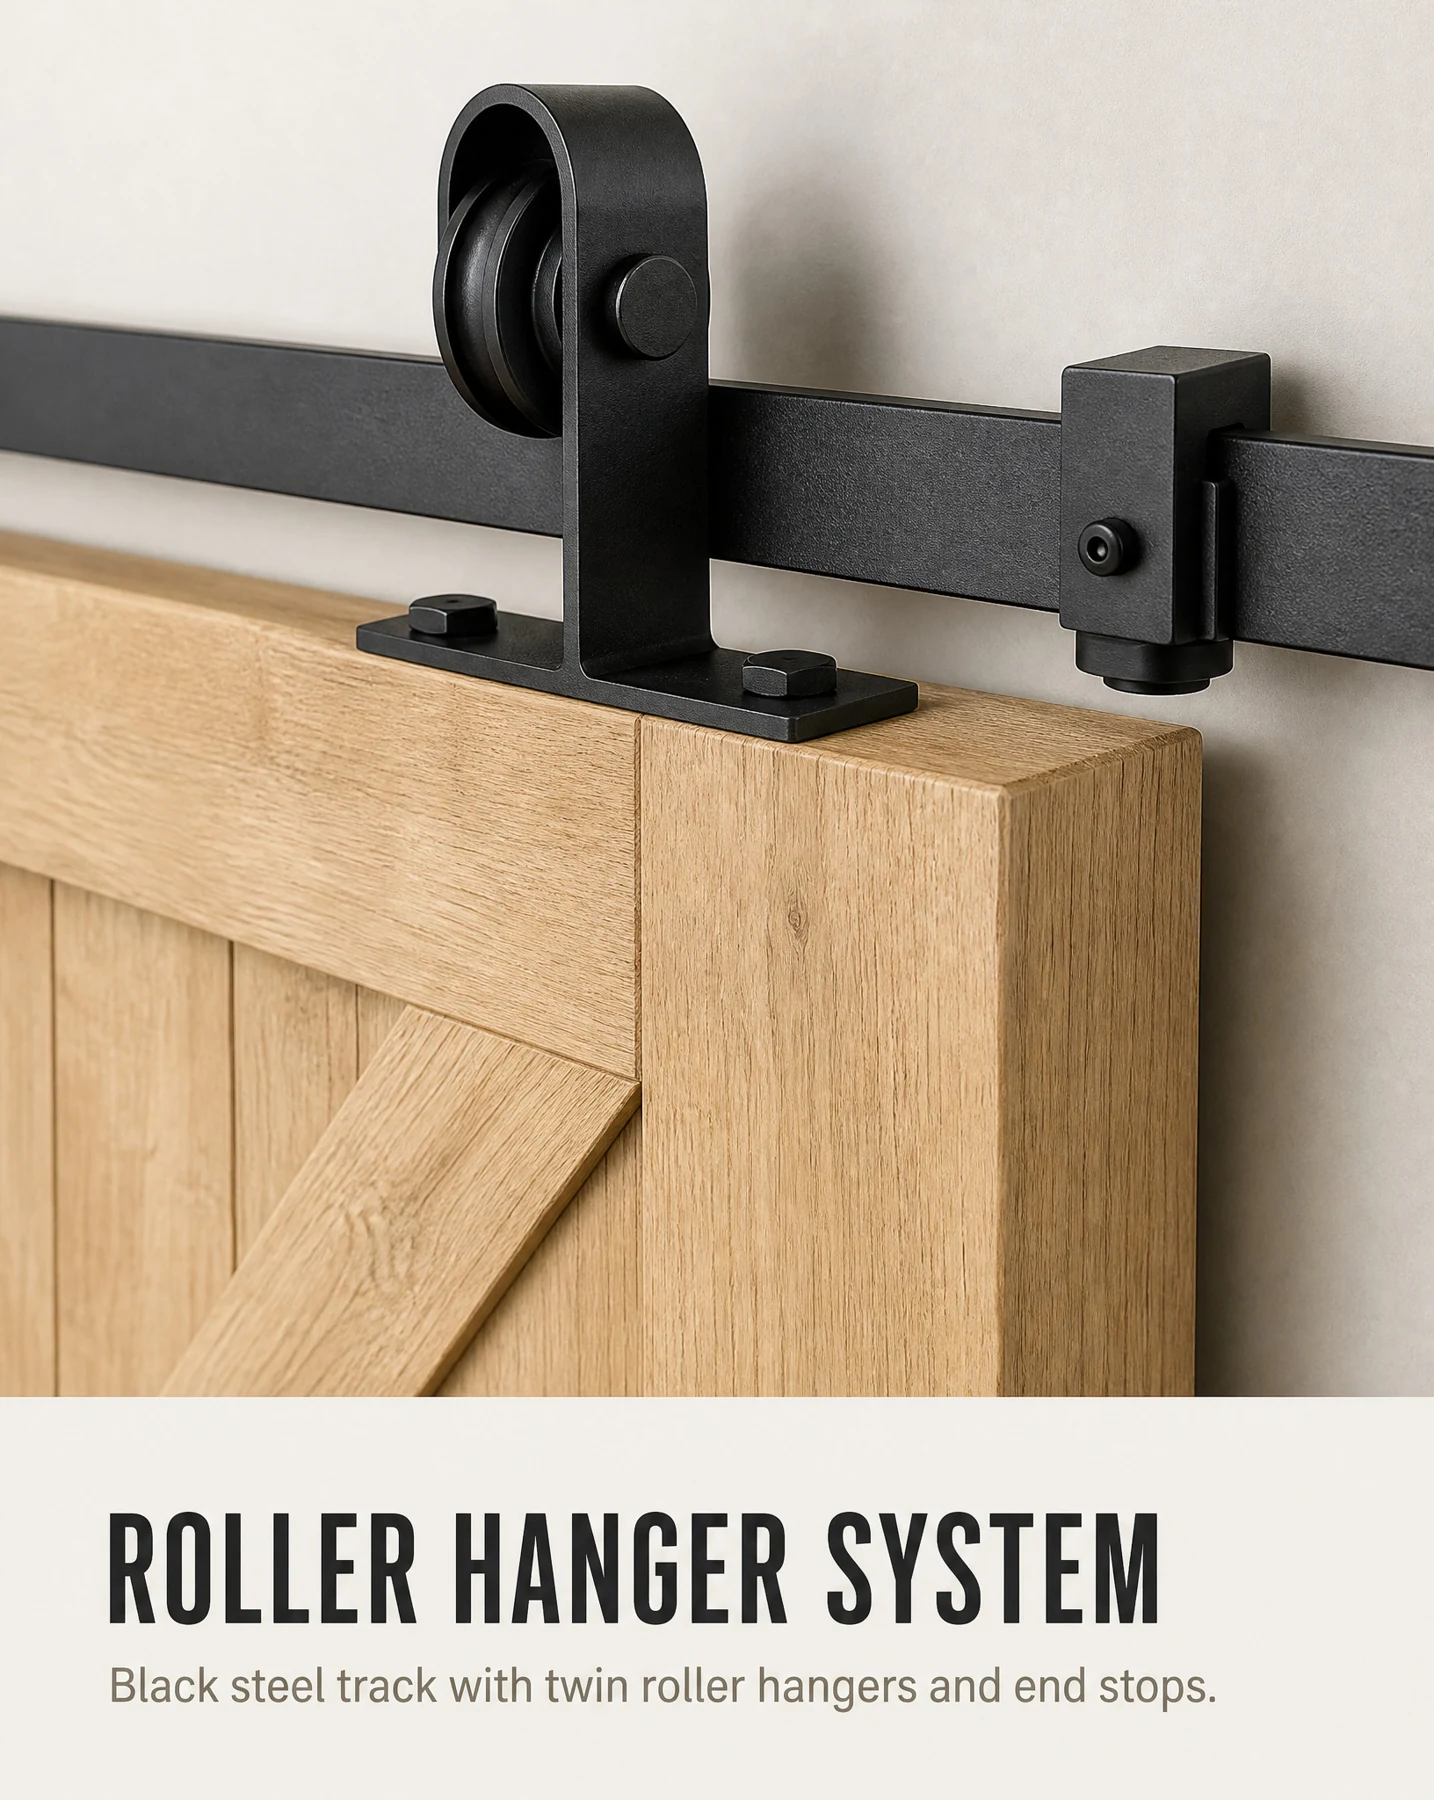
Confirm track length, wall construction, fixing positions, door weight and the selected roller system. Capacity and hardware inclusion must match the quoted assembly.
Check side-wall parking space, headroom, floor guide, handles and skirting boards. Discuss privacy gaps and any soft-close or locking request.
Discuss a sliding barn door ↗INSIDE THE PRODUCTION & SUPPLY PROCESS
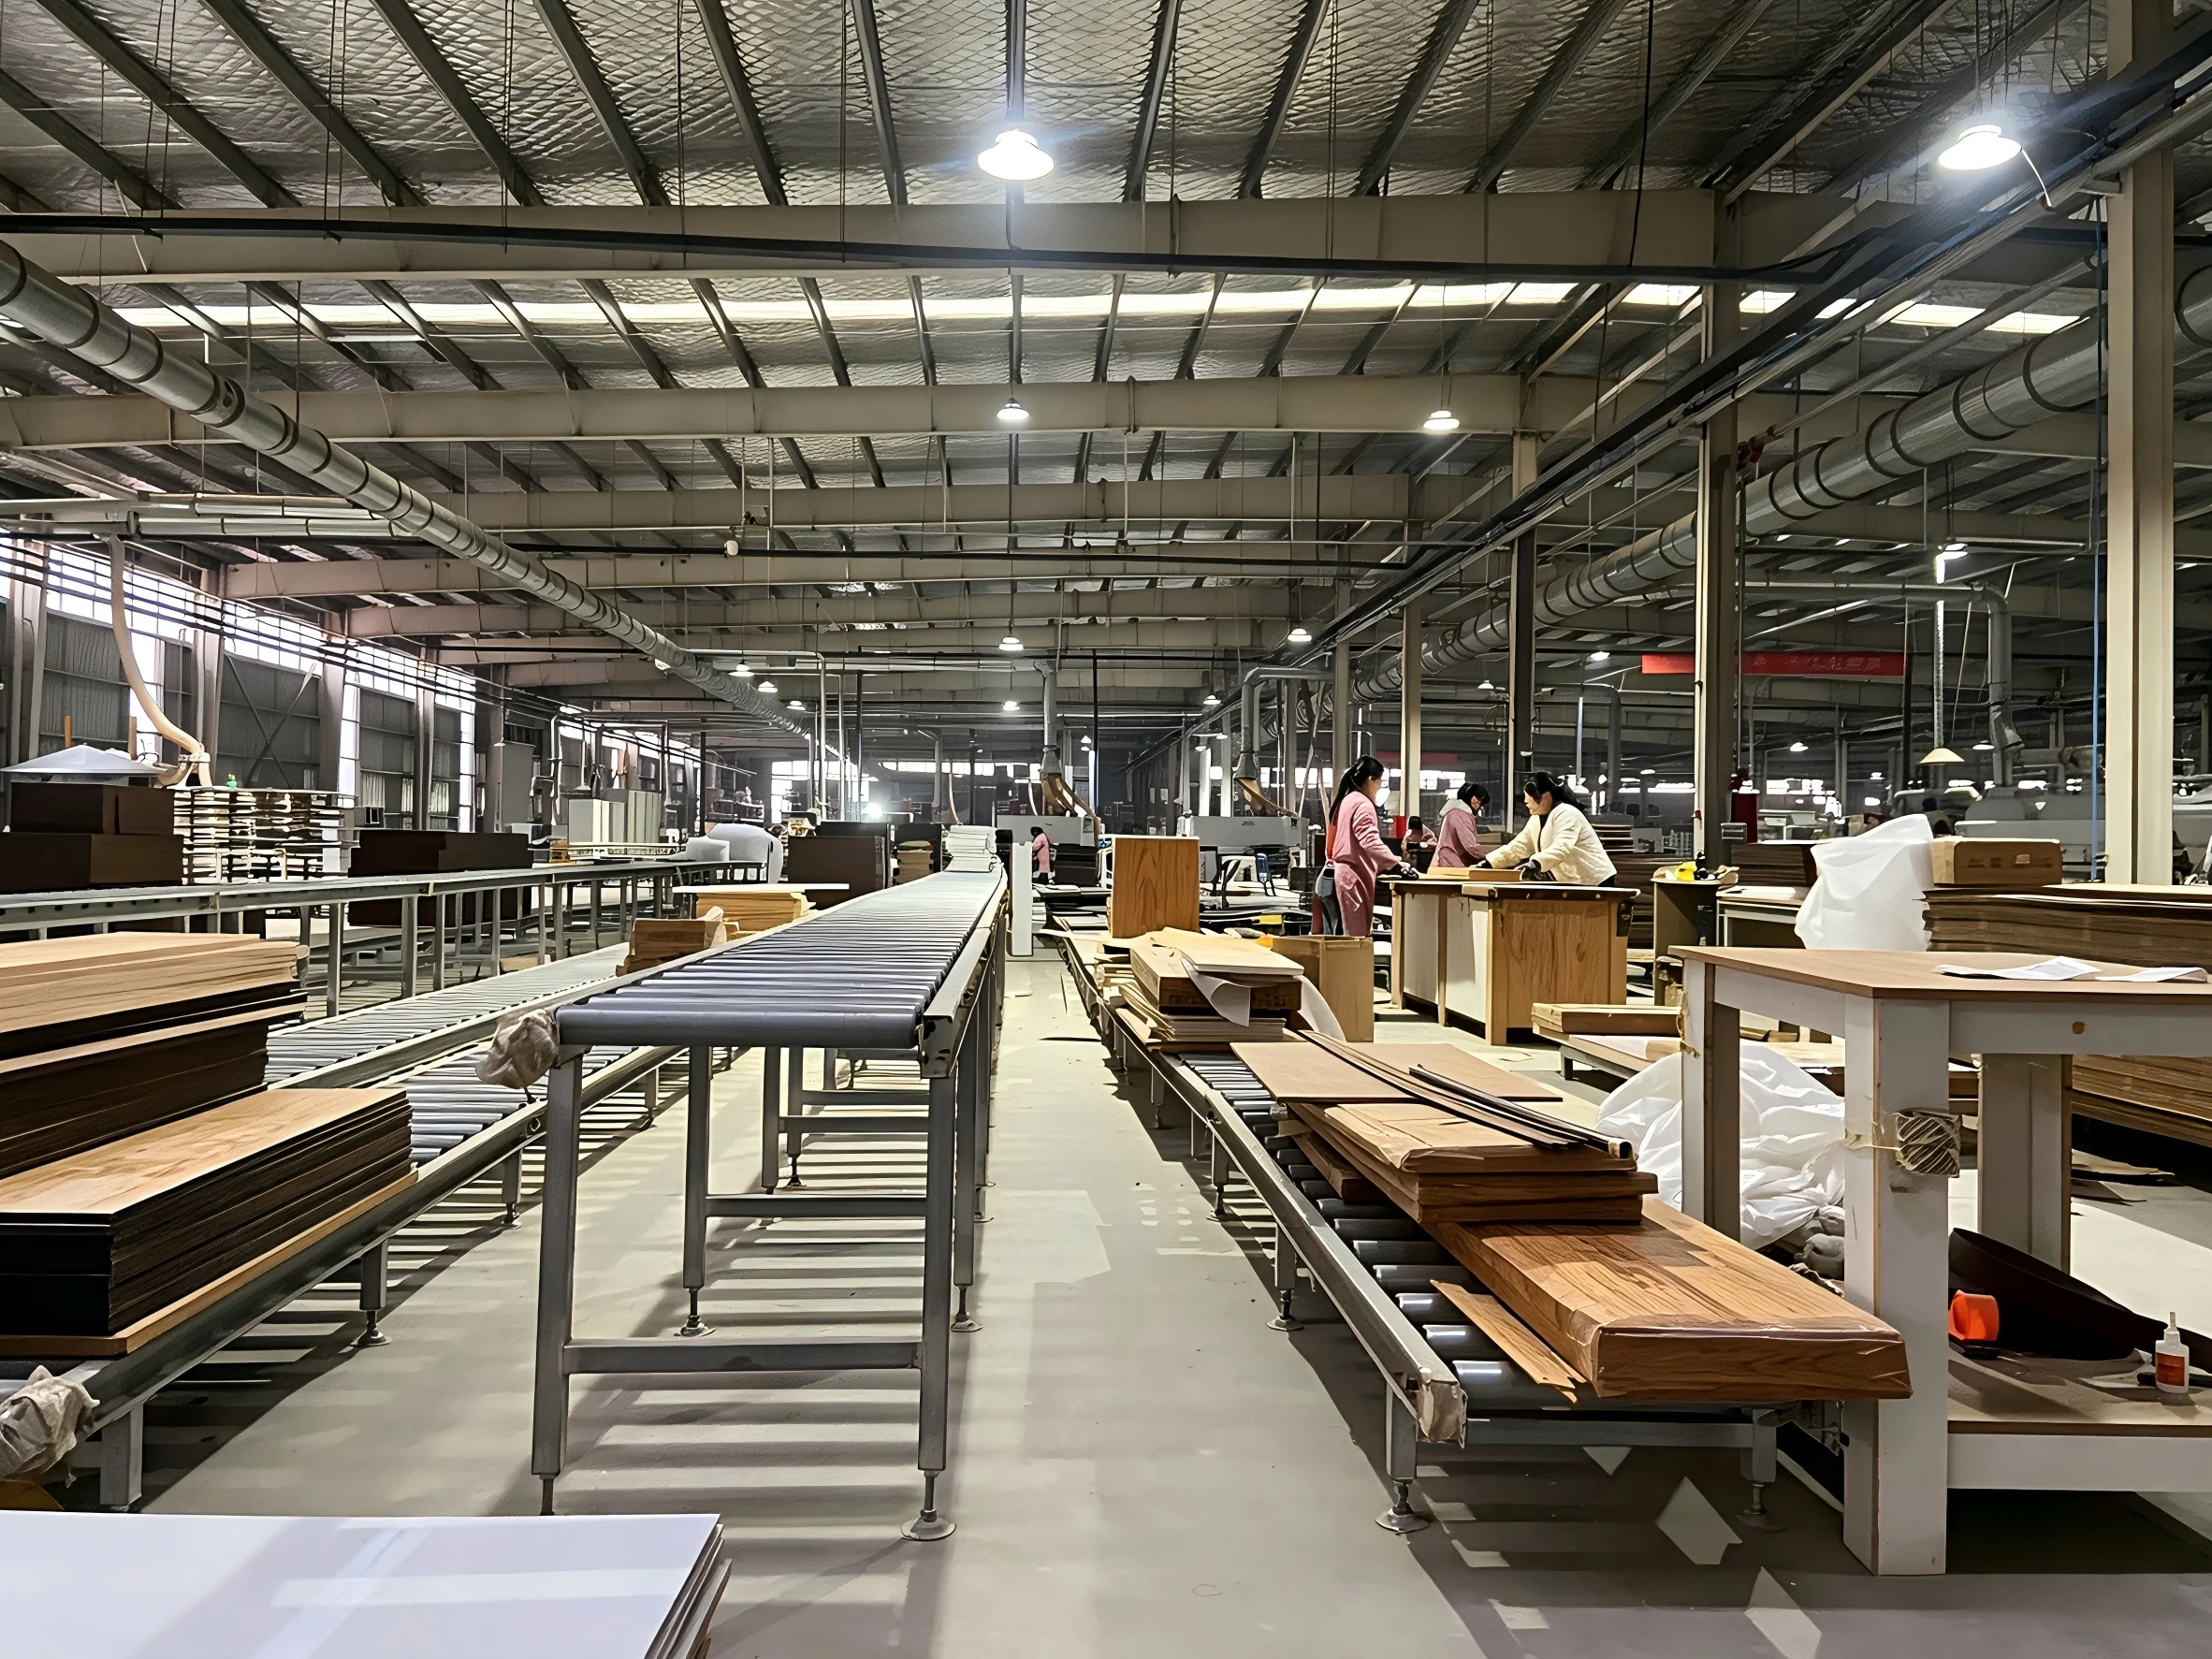
See the work areas behind the supplied door ranges. Open a photo to inspect the detail.
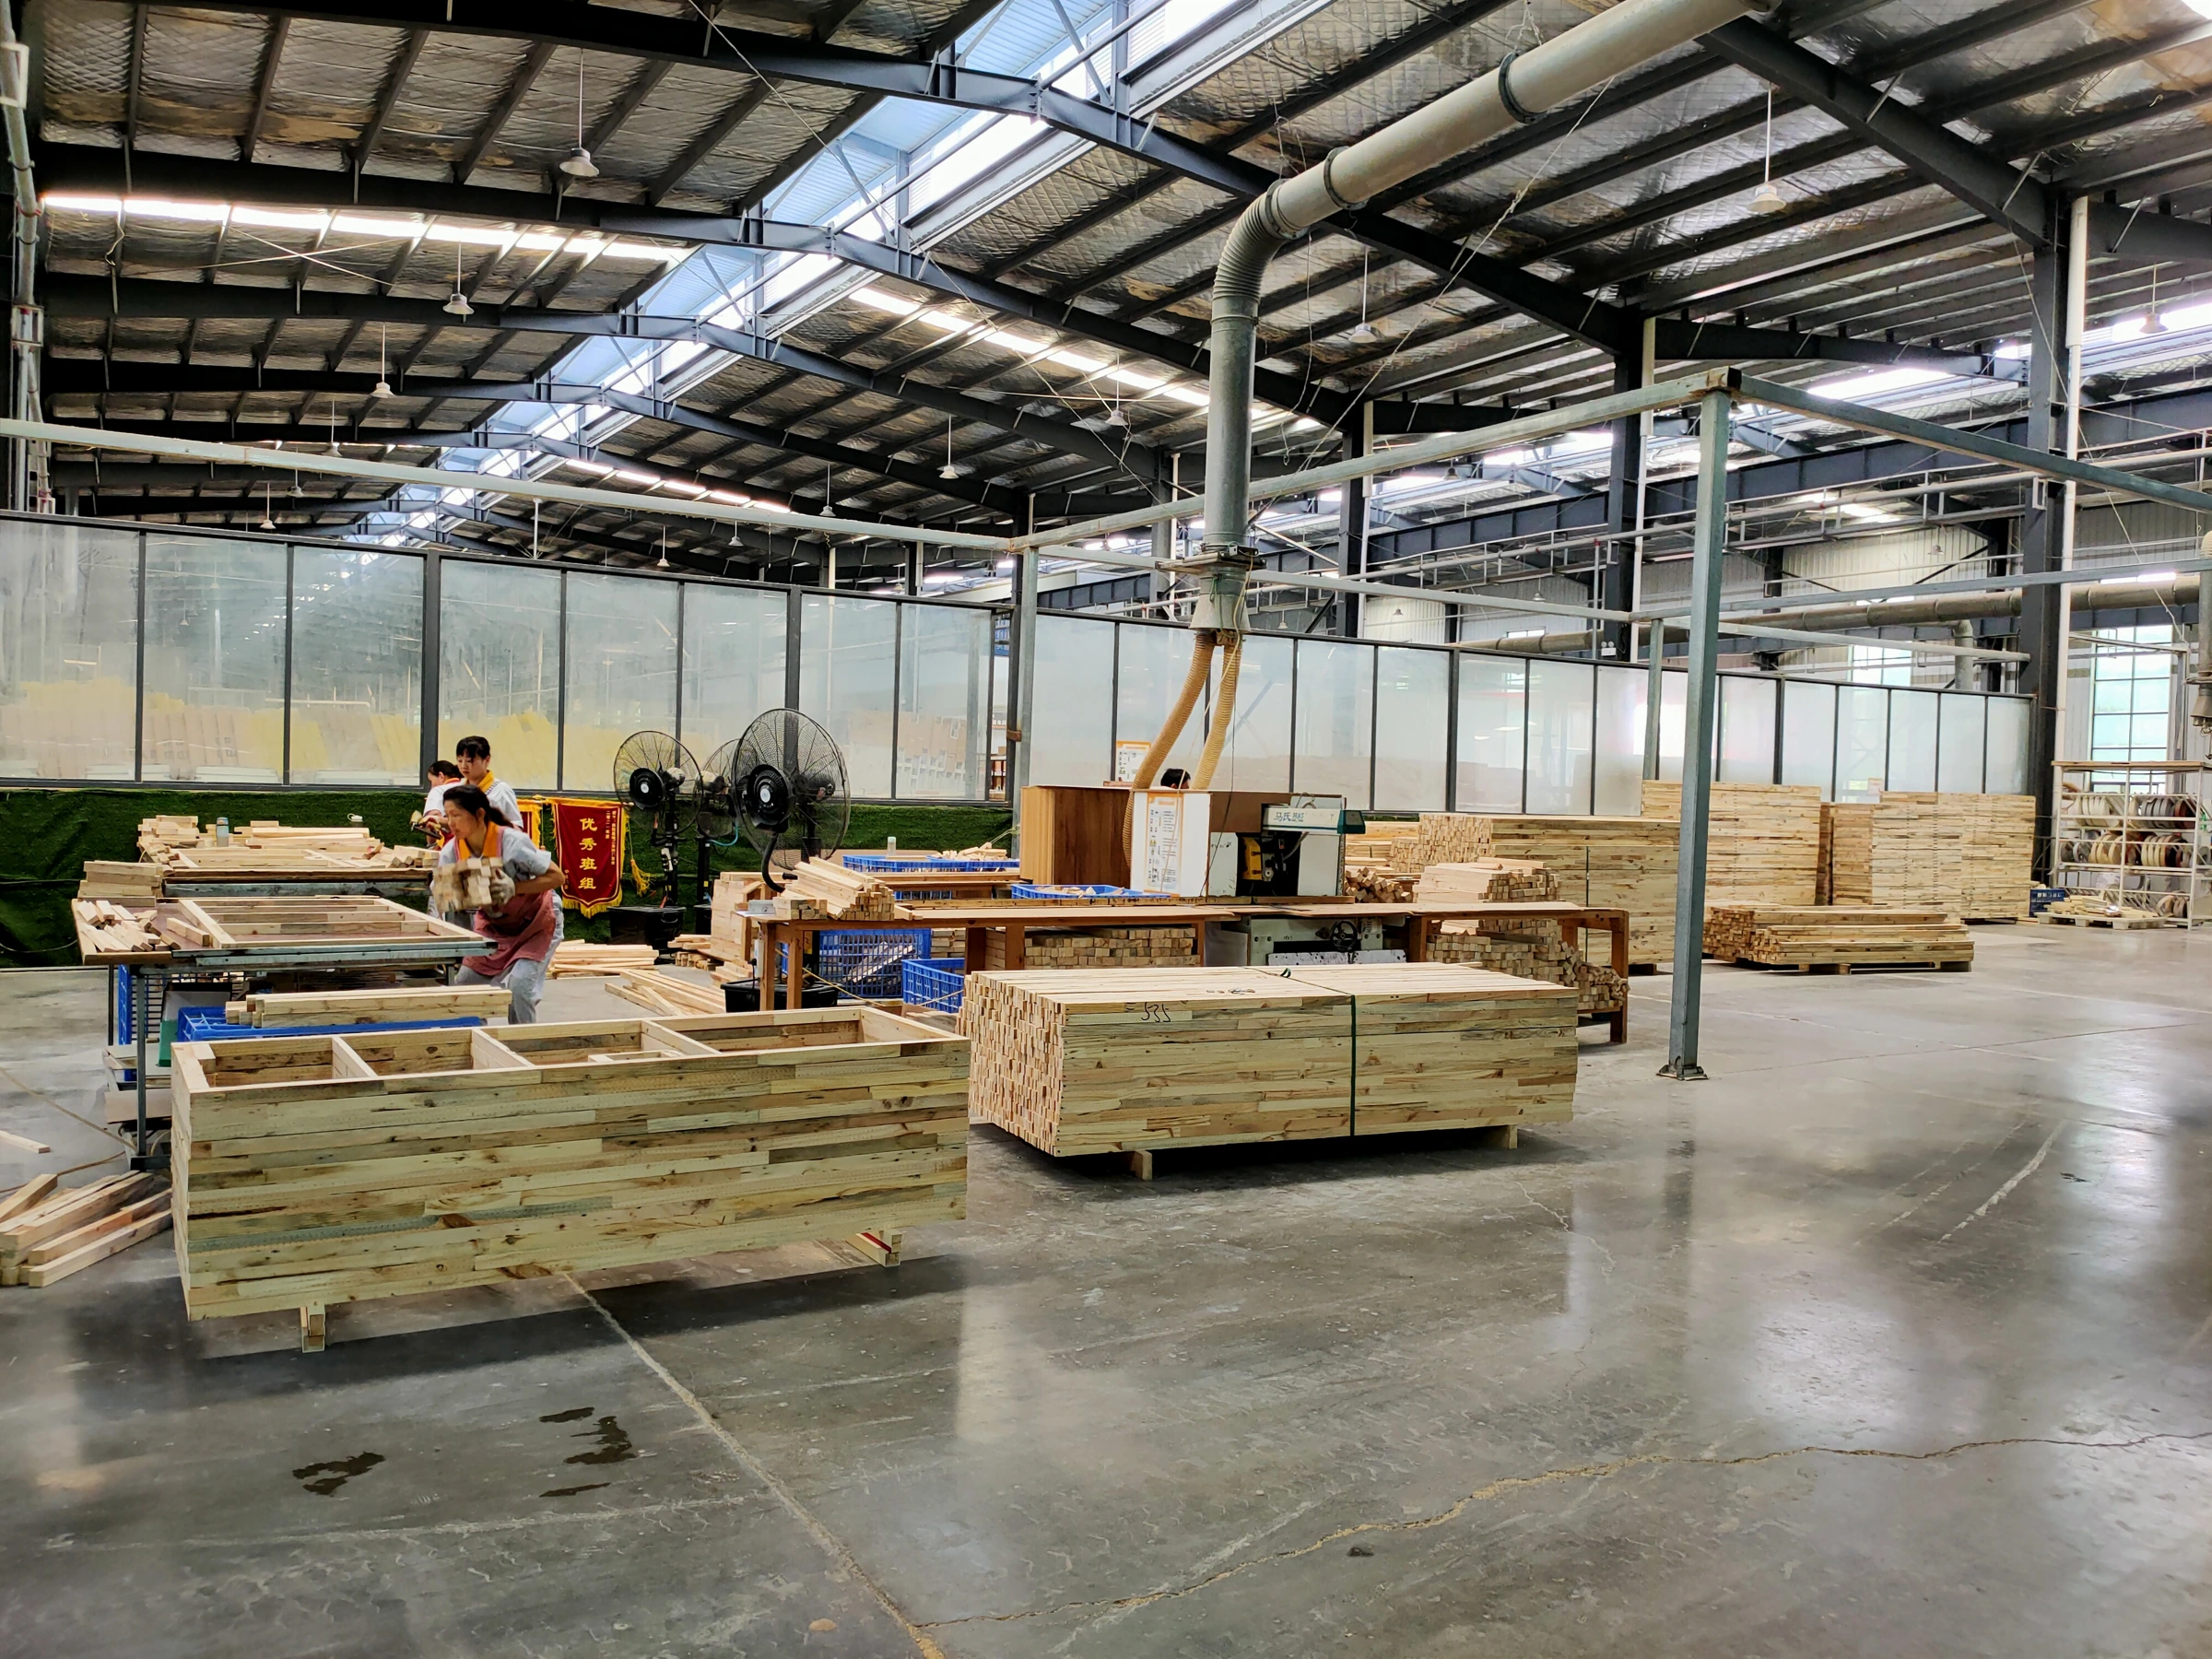
DESIGN REFERENCES
Save the reference codes for the designs you like, then discuss size, materials, finish and hardware. Each code identifies a design for your enquiry; the offered model and final specification are confirmed in the quotation.
WEBSITE REFERENCE / SW-01
Supplied red-oak series: 45 mm reference leaf. Confirm species, final thickness, finish, frame, seals and hardware for your order.
WEBSITE REFERENCE / SW-02
Supplied red-oak series: 45 mm reference leaf. Confirm species, final thickness, finish, frame, seals and hardware for your order.
WEBSITE REFERENCE / BD-01
Confirm leaf construction, clear opening, available side-wall space, track length, fixing substrate, stops, floor guide and hardware scope.
WEBSITE REFERENCE / BD-02
Confirm leaf construction, clear opening, available side-wall space, track length, fixing substrate, stops, floor guide and hardware scope.
WEBSITE REFERENCE / WD-41
This reference shows several configurations. Specify the position or source model you prefer in your enquiry.
WEBSITE REFERENCE / WD-42
This reference shows several configurations. Specify the position or source model you prefer in your enquiry.
WEBSITE REFERENCE / WD-43
This reference shows several configurations. Specify the position or source model you prefer in your enquiry.
WEBSITE REFERENCE / WD-44
This reference shows several configurations. Specify the position or source model you prefer in your enquiry.
WEBSITE REFERENCE / WD-45
Discuss the leaf construction, finish, frame and room-access hardware as one coordinated specification.
WEBSITE REFERENCE / WD-46
Discuss the leaf construction, finish, frame and room-access hardware as one coordinated specification.
WEBSITE REFERENCE / WD-48
Discuss the leaf construction, finish, frame and room-access hardware as one coordinated specification.
WEBSITE REFERENCE / WD-20
Supplied wooden-door design reference. Some images compare finishes or paired configurations; identify the preferred leaf arrangement in your enquiry. Confirm core, facing, frame and hardware for the order.
WEBSITE REFERENCE / WD-21
Supplied wooden-door design reference. Some images compare finishes or paired configurations; identify the preferred leaf arrangement in your enquiry. Confirm core, facing, frame and hardware for the order.
WEBSITE REFERENCE / WD-22
Supplied wooden-door design reference. Some images compare finishes or paired configurations; identify the preferred leaf arrangement in your enquiry. Confirm core, facing, frame and hardware for the order.
WEBSITE REFERENCE / WD-23
Supplied wooden-door design reference. Some images compare finishes or paired configurations; identify the preferred leaf arrangement in your enquiry. Confirm core, facing, frame and hardware for the order.
WEBSITE REFERENCE / WD-24
Supplied wooden-door design reference. Some images compare finishes or paired configurations; identify the preferred leaf arrangement in your enquiry. Confirm core, facing, frame and hardware for the order.
WEBSITE REFERENCE / WD-25
Supplied wooden-door design reference. Some images compare finishes or paired configurations; identify the preferred leaf arrangement in your enquiry. Confirm core, facing, frame and hardware for the order.
WEBSITE REFERENCE / WD-26
Supplied wooden-door design reference. Some images compare finishes or paired configurations; identify the preferred leaf arrangement in your enquiry. Confirm core, facing, frame and hardware for the order.
WEBSITE REFERENCE / WD-27
Supplied wooden-door design reference. Some images compare finishes or paired configurations; identify the preferred leaf arrangement in your enquiry. Confirm core, facing, frame and hardware for the order.
WEBSITE REFERENCE / WD-28
Supplied wooden-door design reference. Some images compare finishes or paired configurations; identify the preferred leaf arrangement in your enquiry. Confirm core, facing, frame and hardware for the order.
WEBSITE REFERENCE / WD-29
Supplied wooden-door design reference. Some images compare finishes or paired configurations; identify the preferred leaf arrangement in your enquiry. Confirm core, facing, frame and hardware for the order.
WEBSITE REFERENCE / WD-30
Supplied wooden-door design reference. Some images compare finishes or paired configurations; identify the preferred leaf arrangement in your enquiry. Confirm core, facing, frame and hardware for the order.
WEBSITE REFERENCE / WD-31
Supplied wooden-door design reference. Some images compare finishes or paired configurations; identify the preferred leaf arrangement in your enquiry. Confirm core, facing, frame and hardware for the order.
WEBSITE REFERENCE / WD-32
Supplied wooden-door design reference. Some images compare finishes or paired configurations; identify the preferred leaf arrangement in your enquiry. Confirm core, facing, frame and hardware for the order.
WEBSITE REFERENCE / WD-33
Supplied wooden-door design reference. Some images compare finishes or paired configurations; identify the preferred leaf arrangement in your enquiry. Confirm core, facing, frame and hardware for the order.
WEBSITE REFERENCE / WD-34
Supplied wooden-door design reference. Some images compare finishes or paired configurations; identify the preferred leaf arrangement in your enquiry. Confirm core, facing, frame and hardware for the order.
WEBSITE REFERENCE / WD-35
Supplied wooden-door design reference. Some images compare finishes or paired configurations; identify the preferred leaf arrangement in your enquiry. Confirm core, facing, frame and hardware for the order.
WEBSITE REFERENCE / WD-36
Supplied wooden-door design reference. Some images compare finishes or paired configurations; identify the preferred leaf arrangement in your enquiry. Confirm core, facing, frame and hardware for the order.
WEBSITE REFERENCE / WD-37
Supplied wooden-door design reference. Some images compare finishes or paired configurations; identify the preferred leaf arrangement in your enquiry. Confirm core, facing, frame and hardware for the order.
WEBSITE REFERENCE / WD-38
Supplied wooden-door design reference. Some images compare finishes or paired configurations; identify the preferred leaf arrangement in your enquiry. Confirm core, facing, frame and hardware for the order.
WEBSITE REFERENCE / WD-39
Supplied wooden-door design reference. Some images compare finishes or paired configurations; identify the preferred leaf arrangement in your enquiry. Confirm core, facing, frame and hardware for the order.
WEBSITE REFERENCE / WD-40
Supplied wooden-door design reference. Some images compare finishes or paired configurations; identify the preferred leaf arrangement in your enquiry. Confirm core, facing, frame and hardware for the order.
WEBSITE REFERENCE / WD-03
WEBSITE REFERENCE / WD-04
WEBSITE REFERENCE / WD-06
SELECTION NOTES
Choose a finish direction and discuss a physical sample before a larger order. Screen colours are references.
Confirm the facing, core and frame for the intended room. Identify bathrooms, service areas or other special conditions.
List handing, hinges, latch or lock functions and any matching architrave requirements.
YOUR NEXT STEP
CUSTOM SIZES · BESPOKE & BULK ORDERS
Share your preferred design, opening and quantity. We can help complete the remaining details.
Request my quotationWHAT SHAPES YOUR QUOTATION
Your quotation confirms the configuration, included components and purchasing terms.
COLOUR & FINISH
Compare your chosen wood effect, natural grain or painted finish with a physical sample. Availability depends on the selected door construction.
Screen colours are illustrative. Approve the physical sample, sheen and texture before production.
Plan colour & sample approval ↗
TAKE THE DESIGNS WITH YOU
Coordinated doors & courtyard gates.
Download PDF144 design references with enquiry links.
QUESTIONS FOR THIS COLLECTION
Compare the panel and hotel range, the premium solid-wood range and sliding barn doors separately. They differ in construction, finish options and opening arrangements; the selected door specification identifies the exact materials.
Provide the opening, clear passage requirement, active and inactive leaves, hardware, frame and finish. Include any acoustic or fire requirement for review against the exact assembly.
Provide the opening width, side-wall parking space, headroom and wall construction. Review the track, fixing points, floor guide, handle clearance and privacy gaps with your installer.
Compare selected PVC foil textures and ask about a physical sample and compatibility with your chosen door construction.
Explore finish references ↗LET’S PLAN YOUR DOORS
Start with your door type, opening dimensions, quantity and destination. We will help define the next step.


