DOOR PROCUREMENT GUIDE

Know what to buy.
Know what to confirm.

Choose the opening and purchasing route. Compare the relevant door families, inspect construction details, select designs and agree the colour and order scope.

Solid-panel entranceGlazed entranceDouble interior doors

Entrances · interiors · project packages

12 family and sub-series guides. Choose a use to narrow the starting points.

This guide helps you prepare an enquiry. Final suitability depends on the selected configuration and project requirements.

Personal & bespoke orders

Start with your opening, preferred design, destination and installer. Discuss a custom size, finish, hardware and sample before approving the final drawing.

Build my enquiry ↗
Cast aluminum entrance doors

Cast aluminum entrance doors

Sculpted entrance

Relief, texture and a solid-panel appearance.

Compare construction & requirements
Why consider it
A strong decorative focal point and solid-panel privacy.
What to weigh up
Choose relief depth, finish and door proportions together; solid panels do not provide the daylight of a glazed leaf.
Confirm before ordering
Panel and frame construction, opening size, leaf weight, hinges, lock, exposure and coating.
Explore designs & details ↗
Cast aluminum glass entrances

Cast aluminum glass entrances

Light at the entrance

Decorative panels paired with glass and grille options.

Compare construction & requirements
Why consider it
Bring light into an entrance while coordinating glass, grille and panel design.
What to weigh up
Privacy and visibility change with the glass; select glazing and security requirements together.
Confirm before ordering
Glass build-up, privacy, grille, leaf and frame construction, seals, threshold and hardware.
Explore designs & details ↗
Copper entrance doors

Copper entrance doors

A statement in copper

Warm metallic character and decorative surface detail.

Compare construction & requirements
Why consider it
A distinctive metallic surface, relief and finish direction for a bespoke entrance.
What to weigh up
Confirm the actual facing material and an approved finish sample; surface care and appearance over time need discussion.
Confirm before ordering
Copper facing or other specified finish, substrate, protective finish, care, dimensions and hardware.
Explore designs & details ↗
Steel entrance doors

Steel entrance doors

Coordinated steel doors

Choose the construction, lock and finish as a set.

Compare construction & requirements
Why consider it
Coordinate repeated openings, hardware sets and a consistent finish schedule.
What to weigh up
A security appearance is not a tested rating; compare the complete offered assembly and order scope.
Confirm before ordering
Steel construction, core, frame, locking points, hinges, finish and any required test evidence.
Explore designs & details ↗
Orange-yellow double-leaf door with narrow vision panels

Fire-door assemblies

A project-specific assembly

Start with the required rating and matching documentation.

Compare construction & requirements
Why consider it
Start with the required assembly and documentation, then agree the appearance.
What to weigh up
Size, glazing, hardware and installation must stay within the offered assembly documentation; a decorative image cannot establish a rating.
Confirm before ordering
Destination, required standard/rating, opening schedule, labels, frame, glazing, seals, hardware and installation documentation.
Explore designs & details ↗
Interior & hotel doors

Interior & hotel doors

Rooms, lobbies & hotels

Coordinate single doors, double doors and room finishes.

Compare construction & requirements
Why consider it
Match room doors, double doors, wall finishes and hardware across a package.
What to weigh up
Appearance does not identify the leaf core, acoustic or fire performance; confirm each opening requirement.
Confirm before ordering
Core and facing, dimensions, frame/architrave, handing, finish sample and hardware schedule.
Explore designs & details ↗
Premium solid-wood doors

Premium solid-wood doors

Natural timber character

Explore the premium solid-wood interior range.

Compare construction & requirements
Why consider it
Natural timber character with clear, stained or painted finish directions.
What to weigh up
Natural grain varies; review timber preparation, care and the site environment alongside the finish sample.
Confirm before ordering
Timber species, moisture/conditioning requirements, leaf construction, final thickness, finish and frame.
Explore designs & details ↗
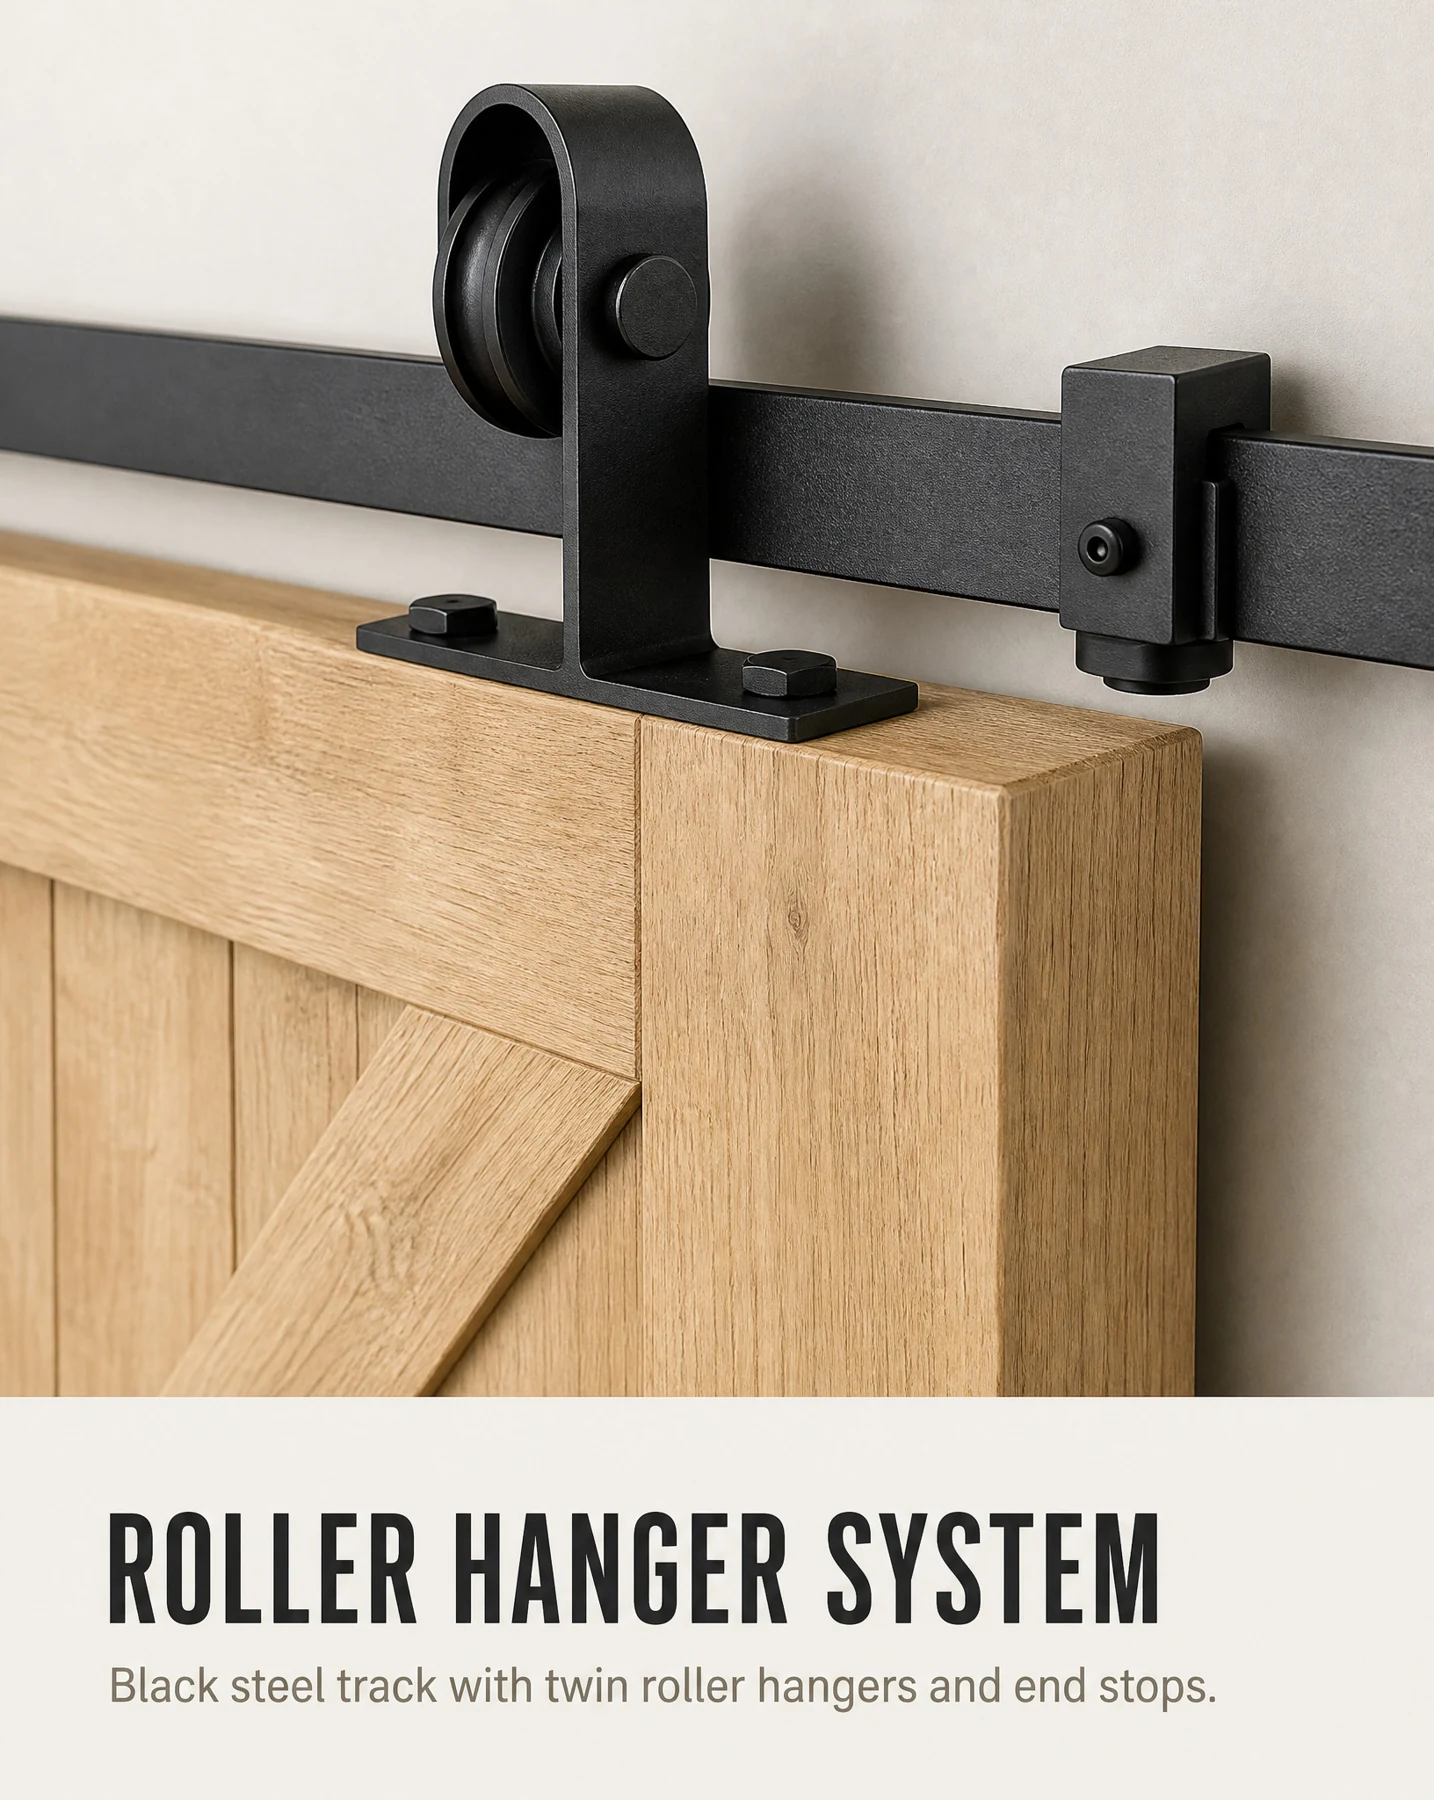
Sliding barn doors

Sliding barn doors

A visible sliding system

Plan the leaf, exposed track and wall parking space.

Compare construction & requirements
Why consider it
Plan a sliding opening and make the track part of the interior design.
What to weigh up
Needs side-wall parking space and suitable fixings; perimeter gaps and privacy differ from a closed hinged doorset.
Confirm before ordering
Leaf construction and weight, track, wall substrate, stops, floor guide, handles and privacy needs.
Explore designs & details ↗
WPC interior doors

WPC interior doors

Interior finish choices

Choose the panel, frame and finish for the room.

Compare construction & requirements
Why consider it
Explore repeatable panel and finish directions for interior packages.
What to weigh up
Confirm the exact core, skin, frame and suitability for the room; do not assume every model has the same moisture, acoustic or fire performance.
Confirm before ordering
Room conditions, core and skin, edge detail, frame, finish, dimensions and hardware.
Explore designs & details ↗
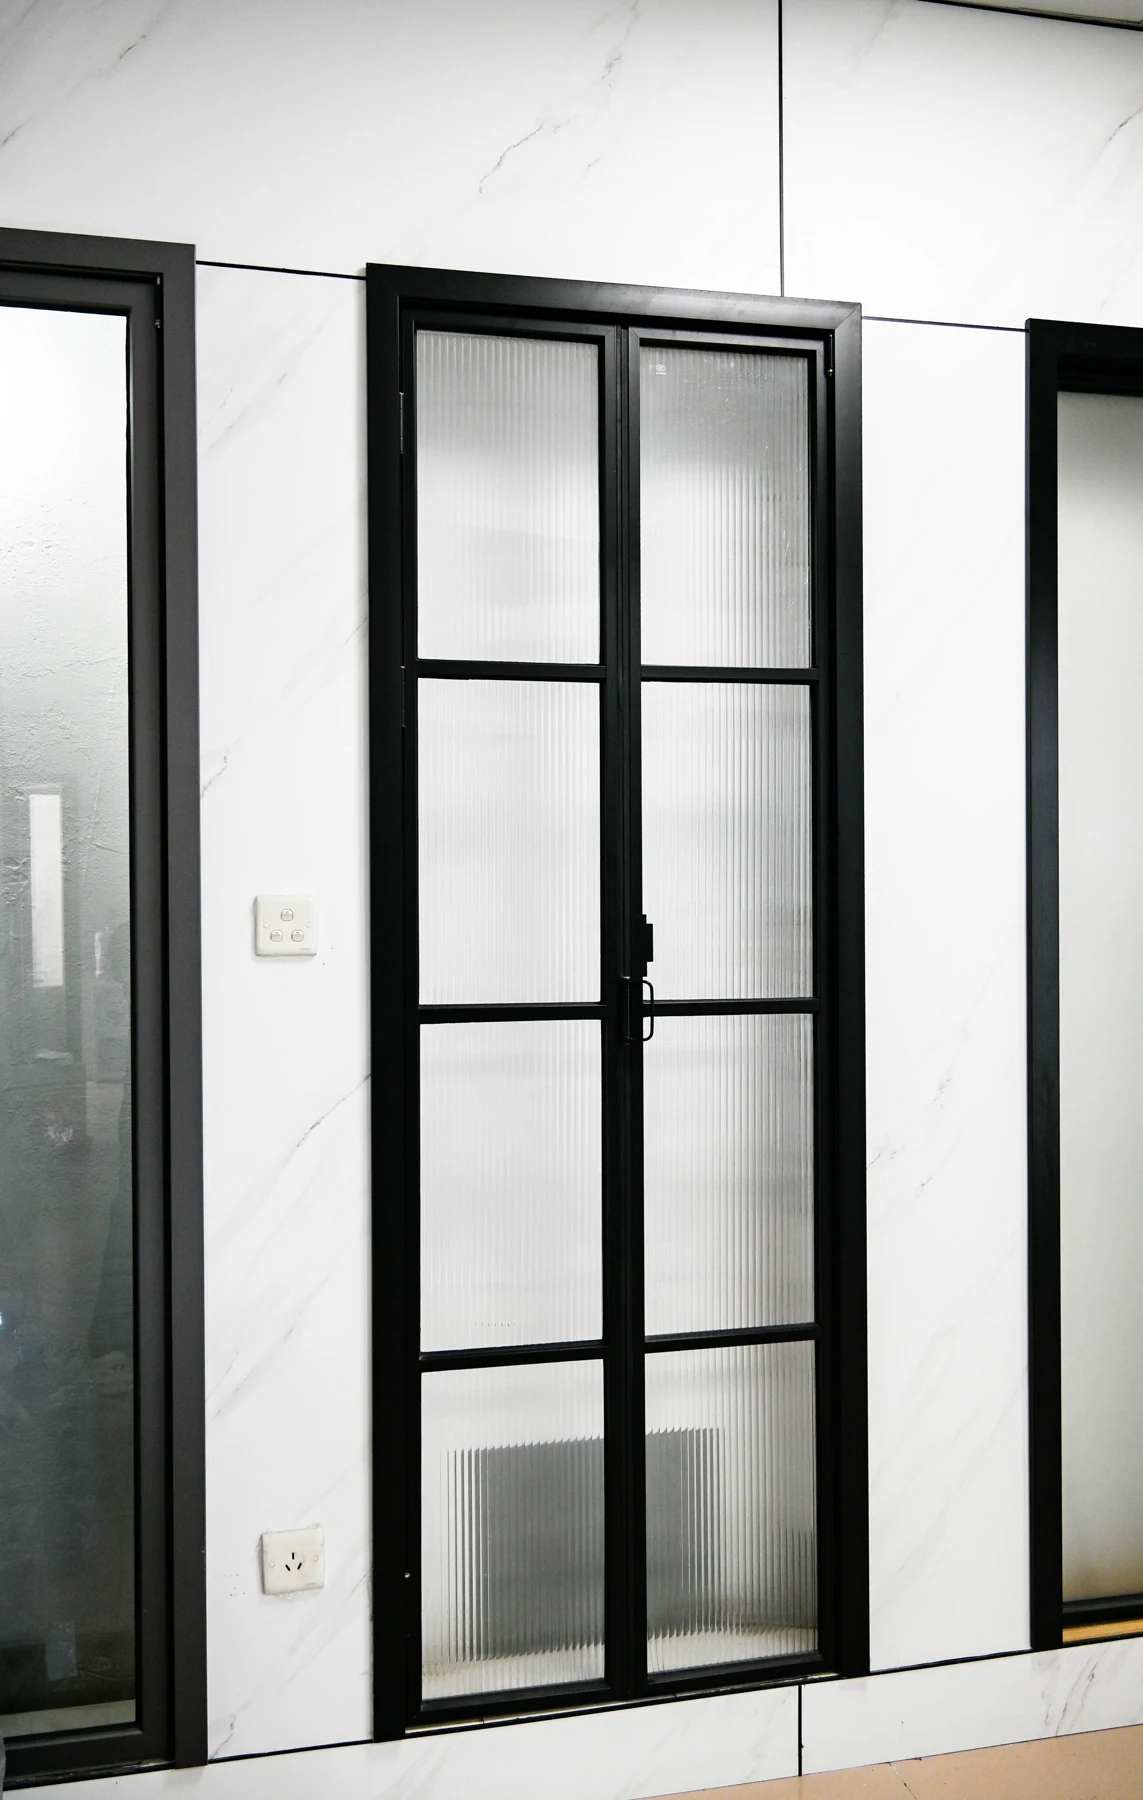
Aluminum-profile glass doors

Aluminum-profile glass doors

Hinged or folding glass

Compare panel layout, frame, glass and opening space.

Compare construction & requirements
Why consider it
Coordinate daylight, access and the opening configuration.
What to weigh up
Folding panels need a stacking area and a coordinated track system; hinged and folding hardware are different.
Confirm before ordering
Panel layout, profile, glass, support, track/threshold, rollers or hinges, seals and required performance.
Explore designs & details ↗
Courtyard gates & fencing

Courtyard gates & fencing

Gates & boundaries

Coordinate entrance style, privacy and fence spans.

Compare construction & requirements
Why consider it
Coordinate the gate, privacy level and fence appearance around the site.
What to weigh up
Gate swing or sliding space, ground levels and fixing points influence the configuration; motors are a separate scope item.
Confirm before ordering
Gate material, opening, pillars, leaf arrangement, hinges/lock, coating, automation scope and fence spans.
Explore designs & details ↗
Metal screens & partitions

Metal screens & partitions

Define an interior space

Choose the pattern, transparency and fixing arrangement.

Compare construction & requirements
Why consider it
Define spaces and sightlines with a decorative metal arrangement.
What to weigh up
An open screen offers different privacy from a closed wall; fixing, stability and cleaning access need planning.
Confirm before ordering
Panel dimensions, metal/finish, pattern, privacy, fixing substrate, edge details and assembly layout.
Explore designs & details ↗

COMPARE BEFORE YOU COMMIT

Different doors solve different needs.

Compare the intended opening and complete specification. Material names alone do not establish price, security, insulation or service life.

Open the full side-by-side specification checklist
Door families and the decisions that distinguish them
SeriesStarting pointTrade-off / limitation to discussConfiguration to confirm
Cast aluminum entrance doorsSculpted relief and solid-panel entrance designs.Choose relief depth, finish and door proportions together; solid panels do not provide the daylight of a glazed leaf.Panel and frame construction, opening size, leaf weight, hinges, lock, exposure and coating.
Cast aluminum glass entrancesDecorative entrance doors incorporating glazing.Privacy and visibility change with the glass; select glazing and security requirements together.Glass build-up, privacy, grille, leaf and frame construction, seals, threshold and hardware.
Copper entrance doorsCopper-facing and decorative metal entrance designs.Confirm the actual facing material and an approved finish sample; surface care and appearance over time need discussion.Copper facing or other specified finish, substrate, protective finish, care, dimensions and hardware.
Steel entrance doorsSteel-door configurations for individual homes or coordinated building packages.A security appearance is not a tested rating; compare the complete offered assembly and order scope.Steel construction, core, frame, locking points, hinges, finish and any required test evidence.
Fire-door assembliesOpenings with a specified fire-door requirement.Size, glazing, hardware and installation must stay within the offered assembly documentation; a decorative image cannot establish a rating.Destination, required standard/rating, opening schedule, labels, frame, glazing, seals, hardware and installation documentation.
Interior & hotel doorsRoom doors, paired leaves and coordinated hotel or lobby interiors.Appearance does not identify the leaf core, acoustic or fire performance; confirm each opening requirement.Core and facing, dimensions, frame/architrave, handing, finish sample and hardware schedule.
Premium solid-wood doorsThe supplied premium red-oak series within our interior range.Natural grain varies; review timber preparation, care and the site environment alongside the finish sample.Timber species, moisture/conditioning requirements, leaf construction, final thickness, finish and frame.
Sliding barn doorsSingle or paired sliding doors with a visible track.Needs side-wall parking space and suitable fixings; perimeter gaps and privacy differ from a closed hinged doorset.Leaf construction and weight, track, wall substrate, stops, floor guide, handles and privacy needs.
WPC interior doorsWPC interior door and finish options.Confirm the exact core, skin, frame and suitability for the room; do not assume every model has the same moisture, acoustic or fire performance.Room conditions, core and skin, edge detail, frame, finish, dimensions and hardware.
Aluminum-profile glass doorsProfile-framed hinged and folding glass-door arrangements.Folding panels need a stacking area and a coordinated track system; hinged and folding hardware are different.Panel layout, profile, glass, support, track/threshold, rollers or hinges, seals and required performance.
Courtyard gates & fencingModern or ornamental property entrances with separately selected boundary fencing.Gate swing or sliding space, ground levels and fixing points influence the configuration; motors are a separate scope item.Gate material, opening, pillars, leaf arrangement, hinges/lock, coating, automation scope and fence spans.
Metal screens & partitionsDecorative screens and dividers for interiors and hospitality layouts.An open screen offers different privacy from a closed wall; fixing, stability and cleaning access need planning.Panel dimensions, metal/finish, pattern, privacy, fixing substrate, edge details and assembly layout.

A purchasing route for your order.

Buying route design and supply reference

Personal & bespoke orders

Start with your opening, preferred design, destination and installer. Discuss a custom size, finish, hardware and sample before approving the final drawing.

Plan this purchase ↗
Buying route design and supply reference

Dealers & bulk purchasing

Build a target-market range, quantities by model and finish, sample plan, packaging and repeat-order record. Discuss MOQ, price breaks and mixed-model orders for the actual configuration.

Plan this purchase ↗
Buying route design and supply reference

Project procurement

Prepare an opening schedule with door IDs, quantities, required performance, hardware sets and delivery phases. Agree the scope, drawings, samples and packing labels together.

Plan this purchase ↗
Buying route design and supply reference

Architects & designers

Compare visual direction and construction, then coordinate finish samples, opening details, glass, hardware and project-specific evidence with the buyer and installer.

Plan this purchase ↗

Compare like-for-like quotations.

Bespoke entrance

Agree size, leaf arrangement, decorative work, glass, finish and hardware. Request a configuration-based quotation and sample/drawing approval.

Repeat or batch order

Group quantities by model, size and finish. Compare sampling, mixed-model scope, packaging, spare hardware and repeat-order control. Minimums and price breaks are quoted for the actual order.

Multi-category project

Compare a door-by-door schedule, hardware scope, required evidence, delivery phases and installation responsibilities. Confirm freight and destination costs separately from the door price.

Use the quotation checklist ↗

Start with the use, then verify performance.

For a fire-door requirement, the offered leaf, frame, glazing, seals and hardware need to match the applicable assembly documentation. A series name or a product photograph is not certification.

Prepare a fire-door brief ↗ · UL assembly guidance ↗

Agree colour with a real sample.

Any requested RAL code or custom colour can start the discussion. Screens and photographs are visual references; record the approved physical sample and surface finish before production.

Plan colour & finish approval ↗

LET’S PLAN YOUR DOORS

Tell us what you are building.

Start with your door type, opening dimensions, quantity and destination. We will help define the next step.

Start your enquiry