
WEBSITE REFERENCE / AG-16
 Design reference · final configuration confirmed with quotation
ZHONGKAI / ALUMINUM-PROFILE GLASS DOORS
Light, connection and space.
Aluminum-profile glass doors for swing and folding layouts. Choose the opening arrangement, then confirm the frame, glazing, track and hardware for the intended location.
Discuss this doorMade-to-order enquiries welcome. Please share the intended use and destination.
BEFORE YOU CHOOSE A DESIGN
Is this the right series for your opening?
Why consider it
Coordinate daylight, access and the opening configuration.
Construction & quotation details
What to weigh up
Folding panels need a stacking area and a coordinated track system; hinged and folding hardware are different.
Confirm in your quotation
Panel layout, profile, glass, support, track/threshold, rollers or hinges, seals and required performance.
Profile-framed glass door systems.
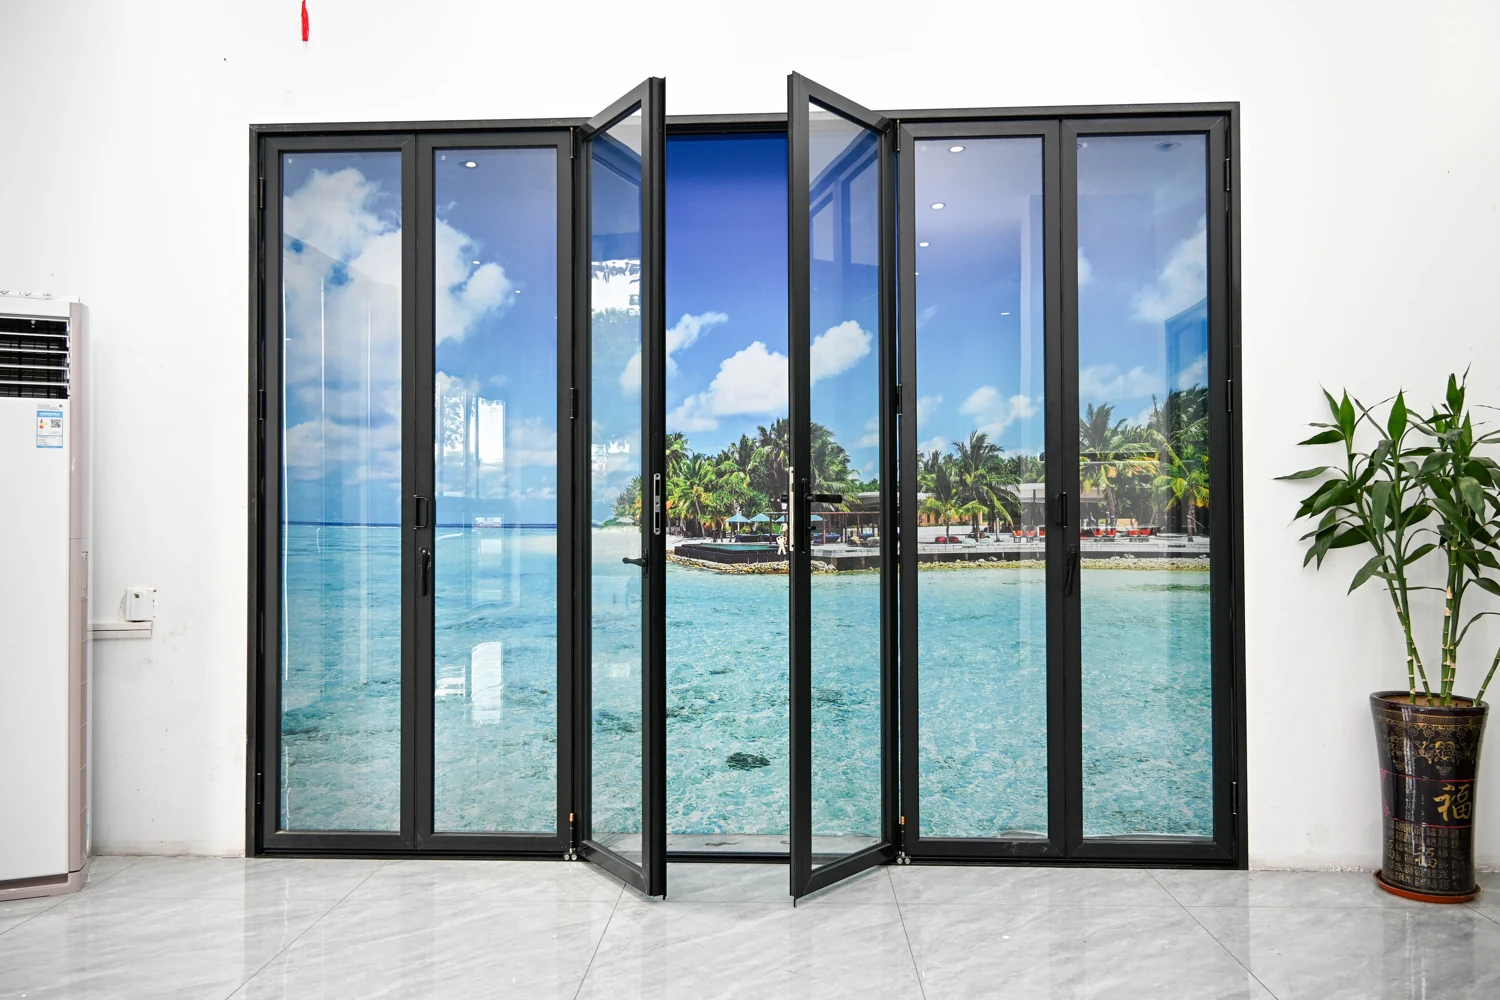
AG-03 and AG-06 are aluminum-alloy profile folding glass doors. Plan the opening width, folding direction, track, threshold and glass specification for the intended space.
For a cast aluminum glazed main entrance, view AG-01 ↗HINGED GLASS DOORS
Coordinate the frame, glazing and hardware.
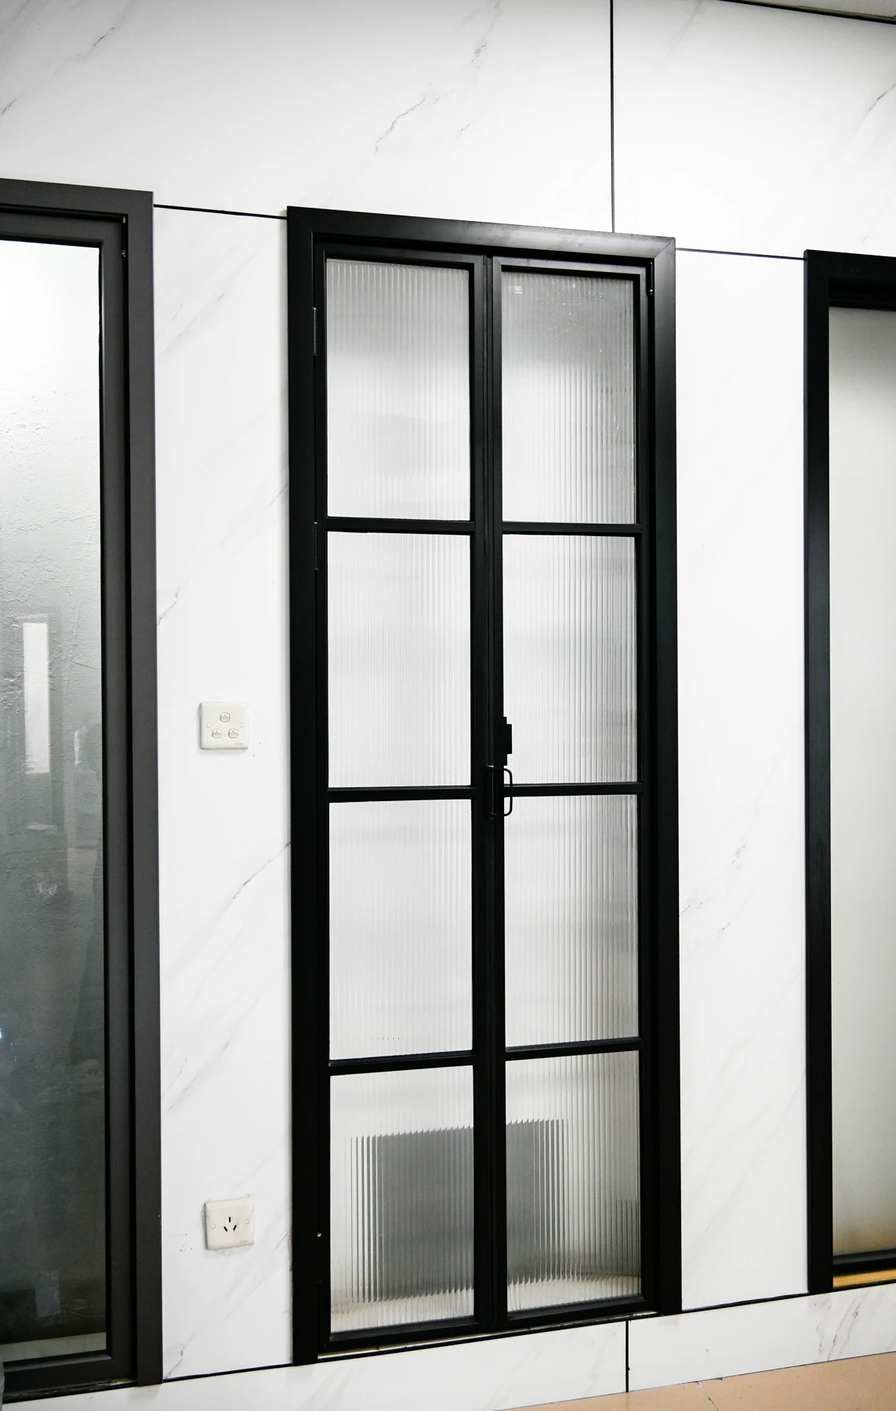
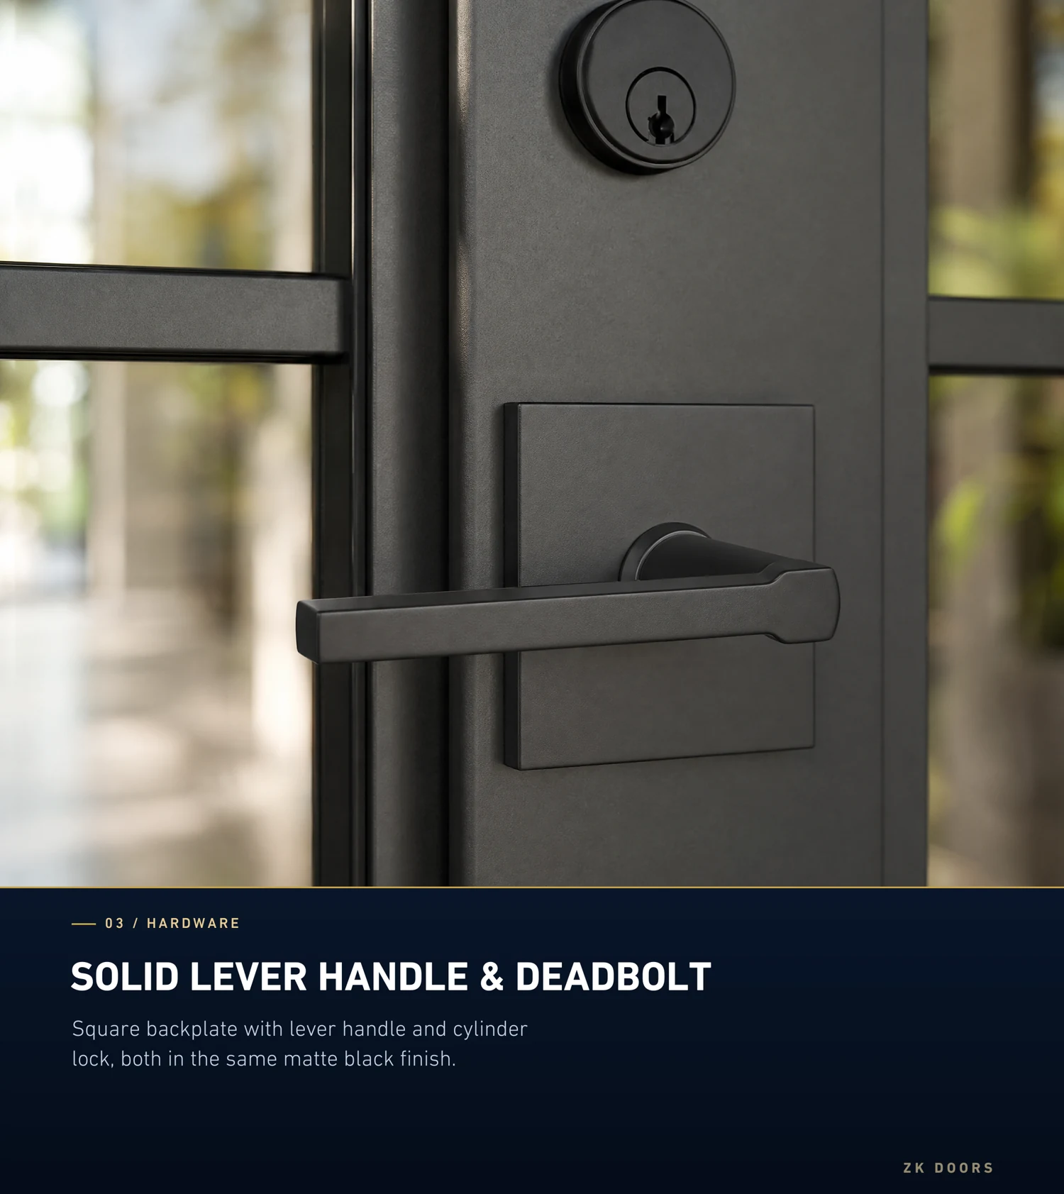
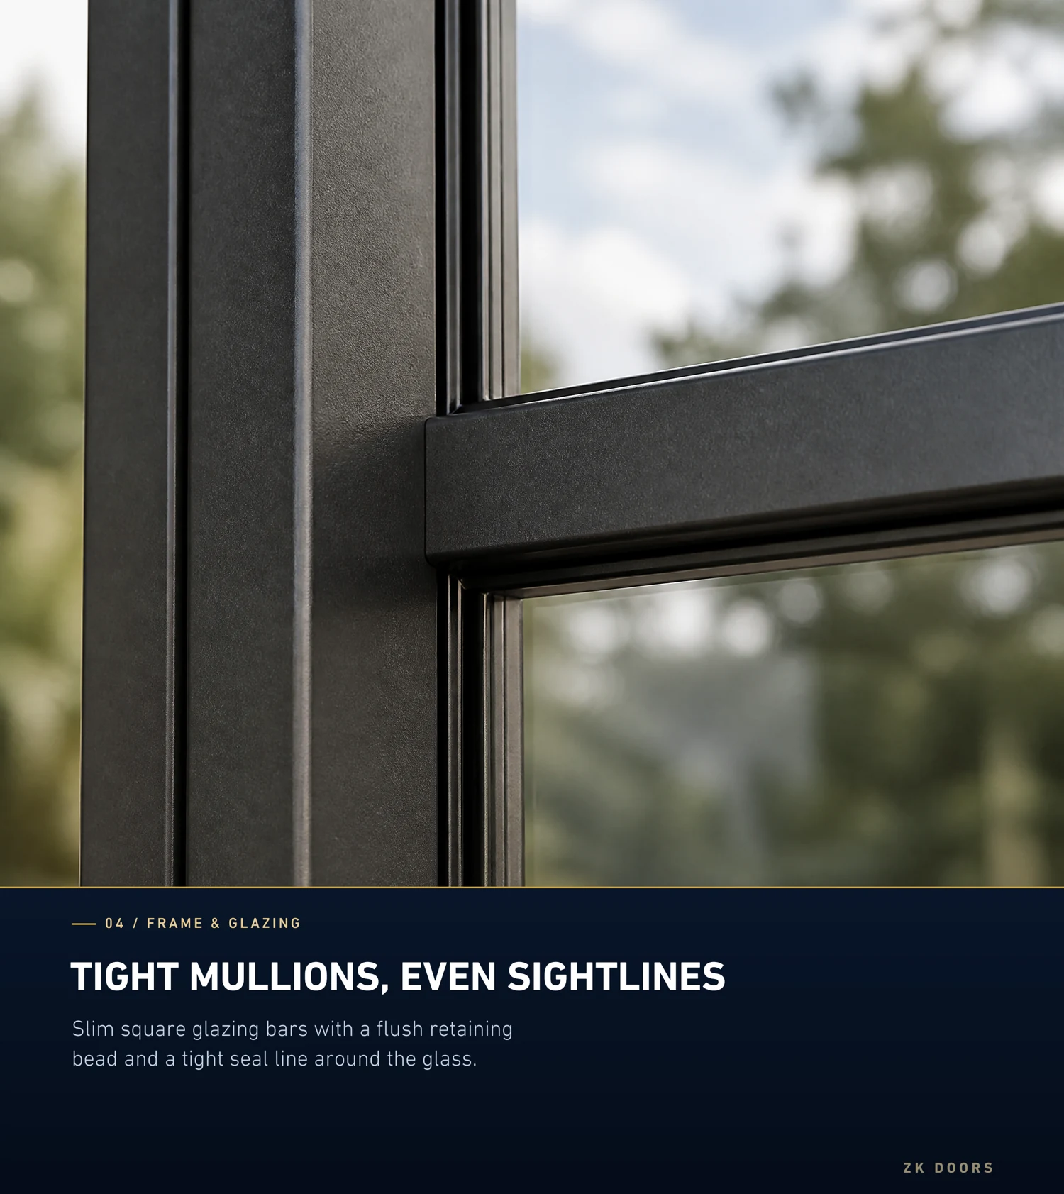
These supplied French-style double-door illustrations show a hinged arrangement. Confirm the profile construction, glazing build-up, seal, sill, lock and installation details for the selected system.
FOLDING GLASS DOORS
Choose the panel layout before the hardware.
Describe the clear opening and preferred number of panels, folding direction, access leaf and stacking position.
Confirm head support, track and threshold, panel weight, hinges, rollers, locks, glazing and seals as one system. The hinged-door details above do not specify a folding system.
Discuss a folding-door layout ↗DESIGN REFERENCES
Choose a starting point.
Save the reference codes for the designs you like, then discuss size, materials, finish and hardware. Each code identifies a design for your enquiry; the offered model and final specification are confirmed in the quotation.
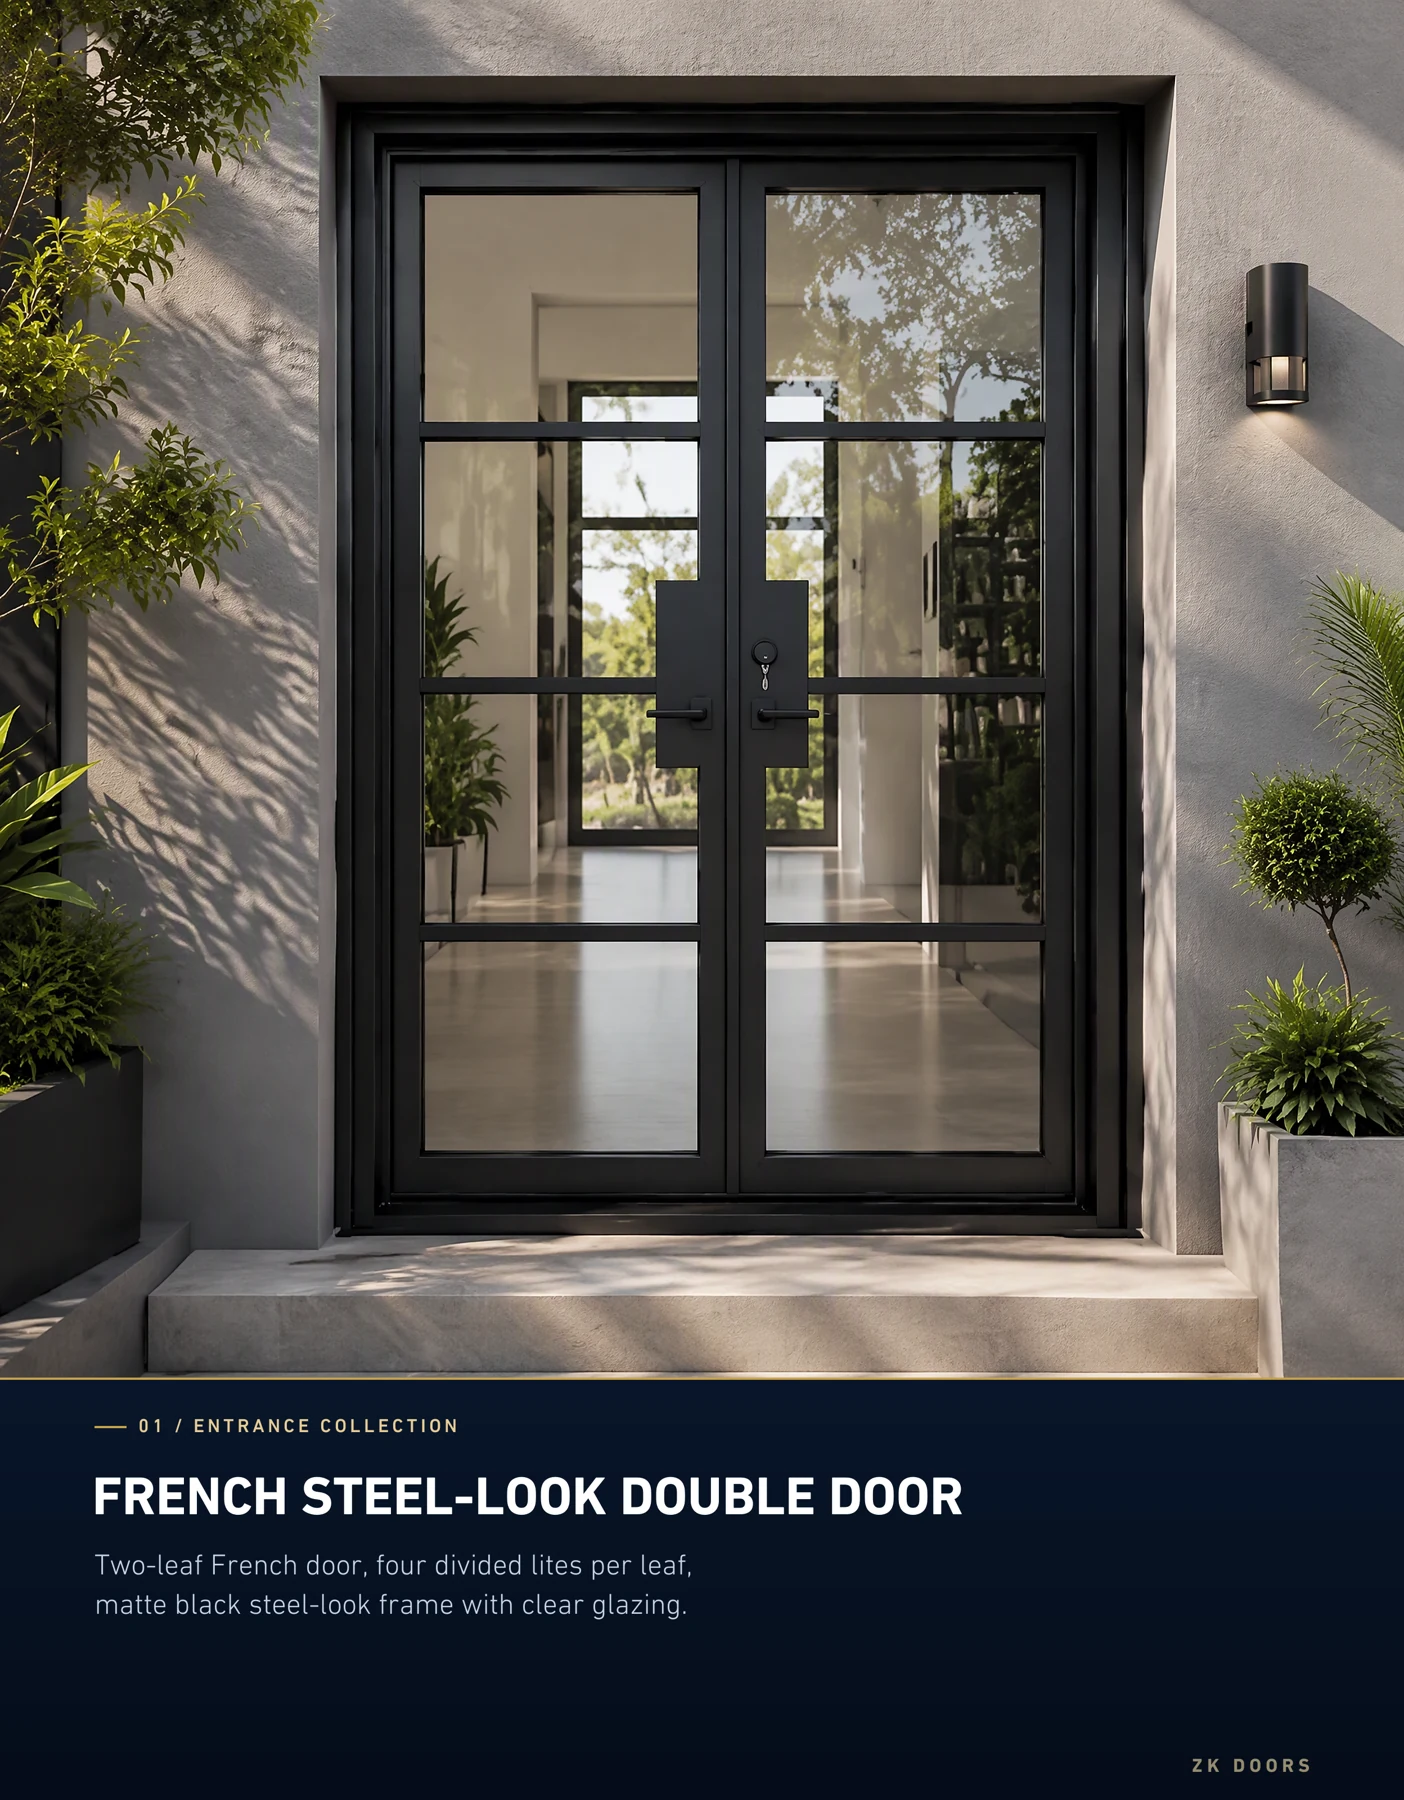
WEBSITE REFERENCE / AG-17
French-style divided-light double glass door
Configuration notes
Supplied design illustration for a hinged aluminum-profile glass-door brief. Confirm the profile, glass and hardware for the chosen system.

WEBSITE REFERENCE / AG-12
Slim interior folding glass-door arrangement
Catalogue reference: 18/35
Configuration notes
Source folder series 18/35. Confirm profile section, glazing, leaf count, opening direction, track and hardware. Series labels are not a verified thickness or performance rating.
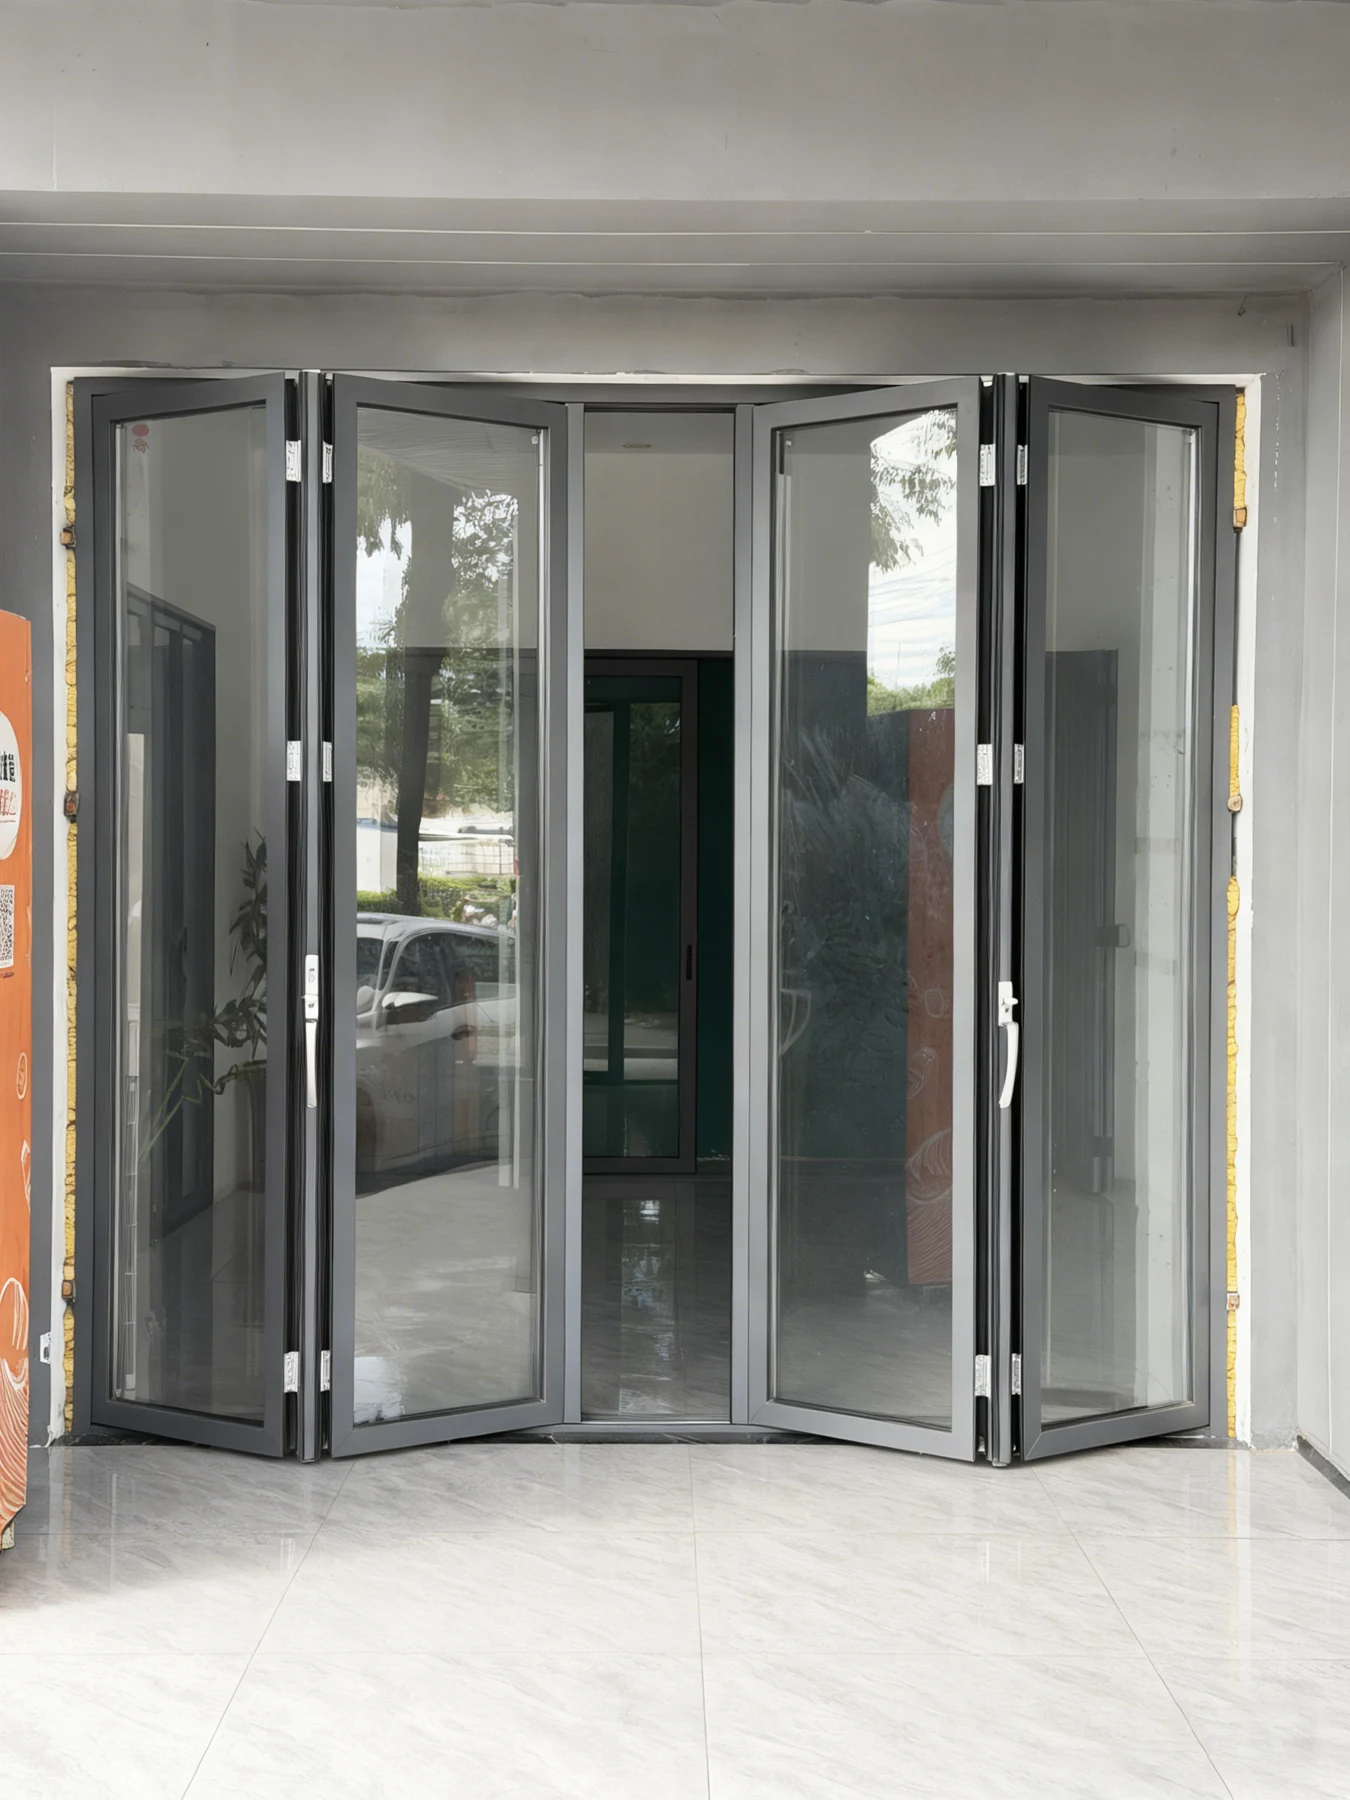
WEBSITE REFERENCE / AG-13
Wide grey folding glass-door entrance
Catalogue reference: 68
Configuration notes
Source folder series 68. Confirm profile section, glazing, leaf count, opening direction, track and hardware. Series labels are not a verified thickness or performance rating.
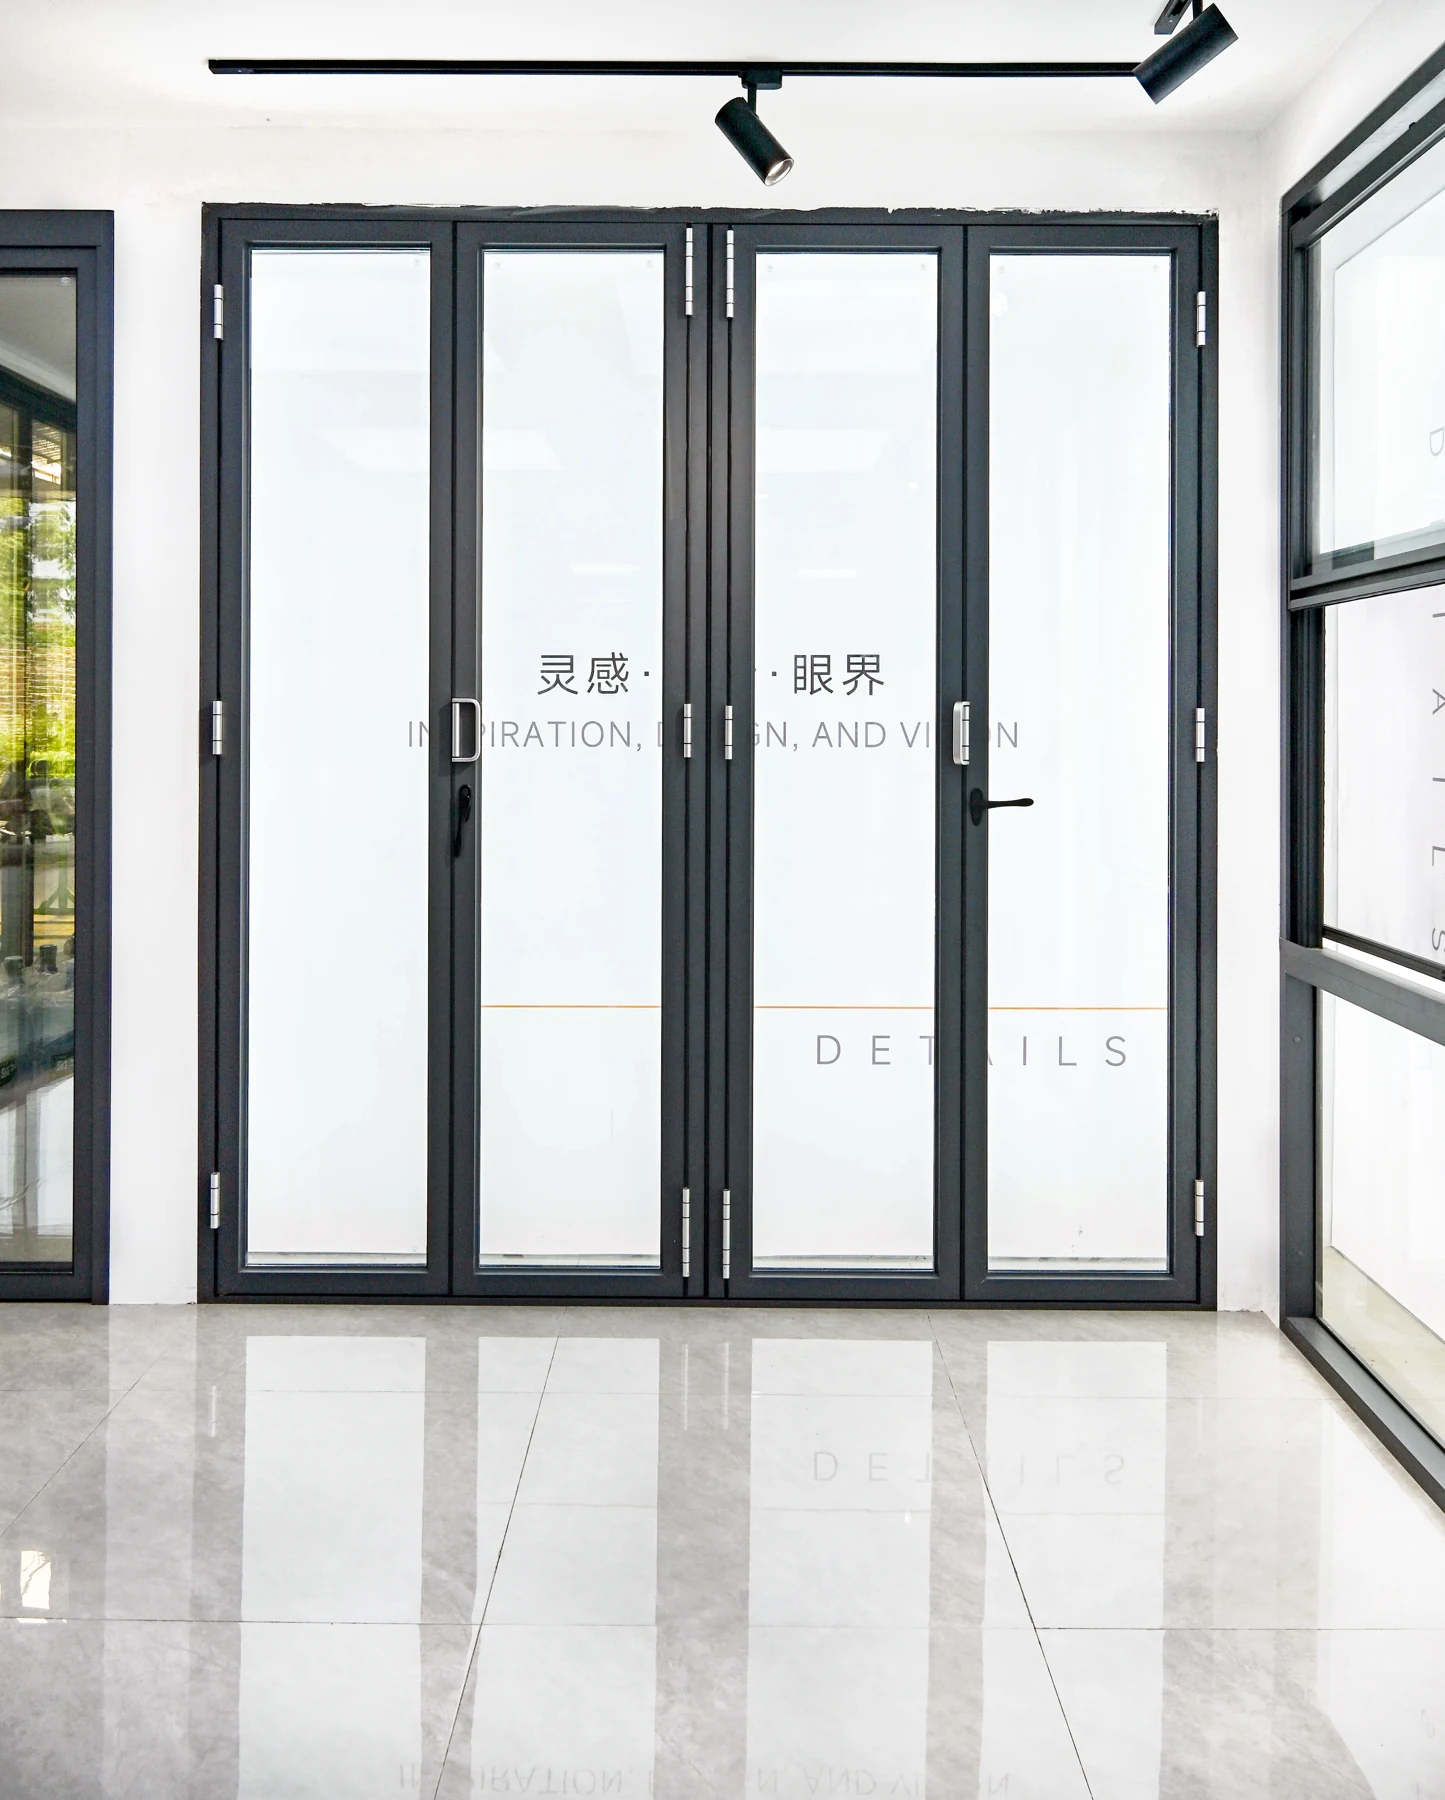
WEBSITE REFERENCE / AG-14
Dark multi-panel folding glass-door arrangement
Catalogue reference: 75
Configuration notes
Source folder series 75. Confirm profile section, glazing, leaf count, opening direction, track and hardware. Series labels are not a verified thickness or performance rating.

WEBSITE REFERENCE / AG-15
Gold-tone tall folding glass-door arrangement
Catalogue reference: 80
Configuration notes
Source folder series 80. Confirm profile section, glazing, leaf count, opening direction, track and hardware. Series labels are not a verified thickness or performance rating.

WEBSITE REFERENCE / CA-42
White glazed classic entrance
View catalogue parameters
- Catalogue model
- 1236
- Front panel / detail
- 3 mm classic framed panel
- Rear panel
- 3 mm classic framed panel
- Surface treatment
- Fluorocarbon coating listed in the source catalogue; confirm colour and finish sample.
- Seal material
- EPDM listed in the source catalogue.
- Overall size
- Made to order; provide opening width, height and wall thickness.
Source: ZHONGKAI 2026 entrance catalogue, page 52. Panel values are not overall door-leaf thickness. These are catalogue configurations; the selected order is confirmed in the quotation. Use the website reference as well as the catalogue model because some source model numbers repeat.
WEBSITE REFERENCE / AG-03
Wide folding-door showroom reference
Enquire about this design ↗
WEBSITE REFERENCE / AG-06
Blue framed folding glass door
Enquire about this design ↗SELECTION NOTES
Specify the frame and the glazing.
Configuration
Confirm the opening type, leaf arrangement, frame size and available clearance.
Glazing brief
State any safety-glass, privacy, acoustic or thermal requirements. Glass specification must be agreed for the destination and use.
Hardware and finish
Coordinate frame finish, handles, locks and any required door closer with the selected configuration.
YOUR NEXT STEP
Plan your order.
CUSTOM SIZES · BESPOKE & BULK ORDERS
Your design.
Your specification.
Share your preferred design, opening and quantity. We can help complete the remaining details.
Request my quotationWHAT SHAPES YOUR QUOTATION
- Opening size
- Design & material
- Colour & finish
- Hardware
- Quantity
Your quotation confirms the configuration, included components and purchasing terms.
View the full quotation brief
- Project context
- Destination, building use and intended installation location.
- Opening dimensions
- Width and height, wall thickness, handing and opening direction.
- Appearance
- Selected design, finish reference and matching requirements.
- Configuration
- Door leaf, frame and hardware requirements for the selected design.
- Order planning
- Quantity, delivery location and requested schedule.
COLOUR & FINISH
Agree the finish in your hand.
Specify any RAL code or a custom colour to match. The 12 examples in our guide are starting points, not a limit.
Screen colours are illustrative. Approve the physical sample, sheen and texture before production.
Plan colour & sample approval ↗
TAKE THE DESIGNS WITH YOU
Project door selections
Coordinated doors & courtyard gates.
Download PDF144 design references with enquiry links.
QUESTIONS FOR THIS COLLECTION
Before you request a quotation.
How does this differ from a cast aluminum glass entrance?
This range uses aluminum-profile glass-door systems with hinged or folding arrangements. Compare the frame profile, glazing, track or hinge system and intended opening separately from a decorative cast-aluminum entrance.
What information is needed for a folding door?
Provide clear width and height, panel layout, access leaf, folding direction, stacking area and threshold requirements. The support, track, rollers, glazing and seals are reviewed as one system.
Can I choose privacy glass and frame colours?
State the privacy level, any required glazing performance and frame colour or sample reference. Glass build-up, surface finish and compatibility are confirmed for the selected system.
Complete your door package.
Cast aluminum glass entrances ↗Metal screens & partitions ↗Interior wooden doors ↗Fire-rated doors ↗Hardware & accessories ↗Discuss multiple categories ↗LET’S PLAN YOUR DOORS
Tell us what you are building.
Start with your door type, opening dimensions, quantity and destination. We will help define the next step.